
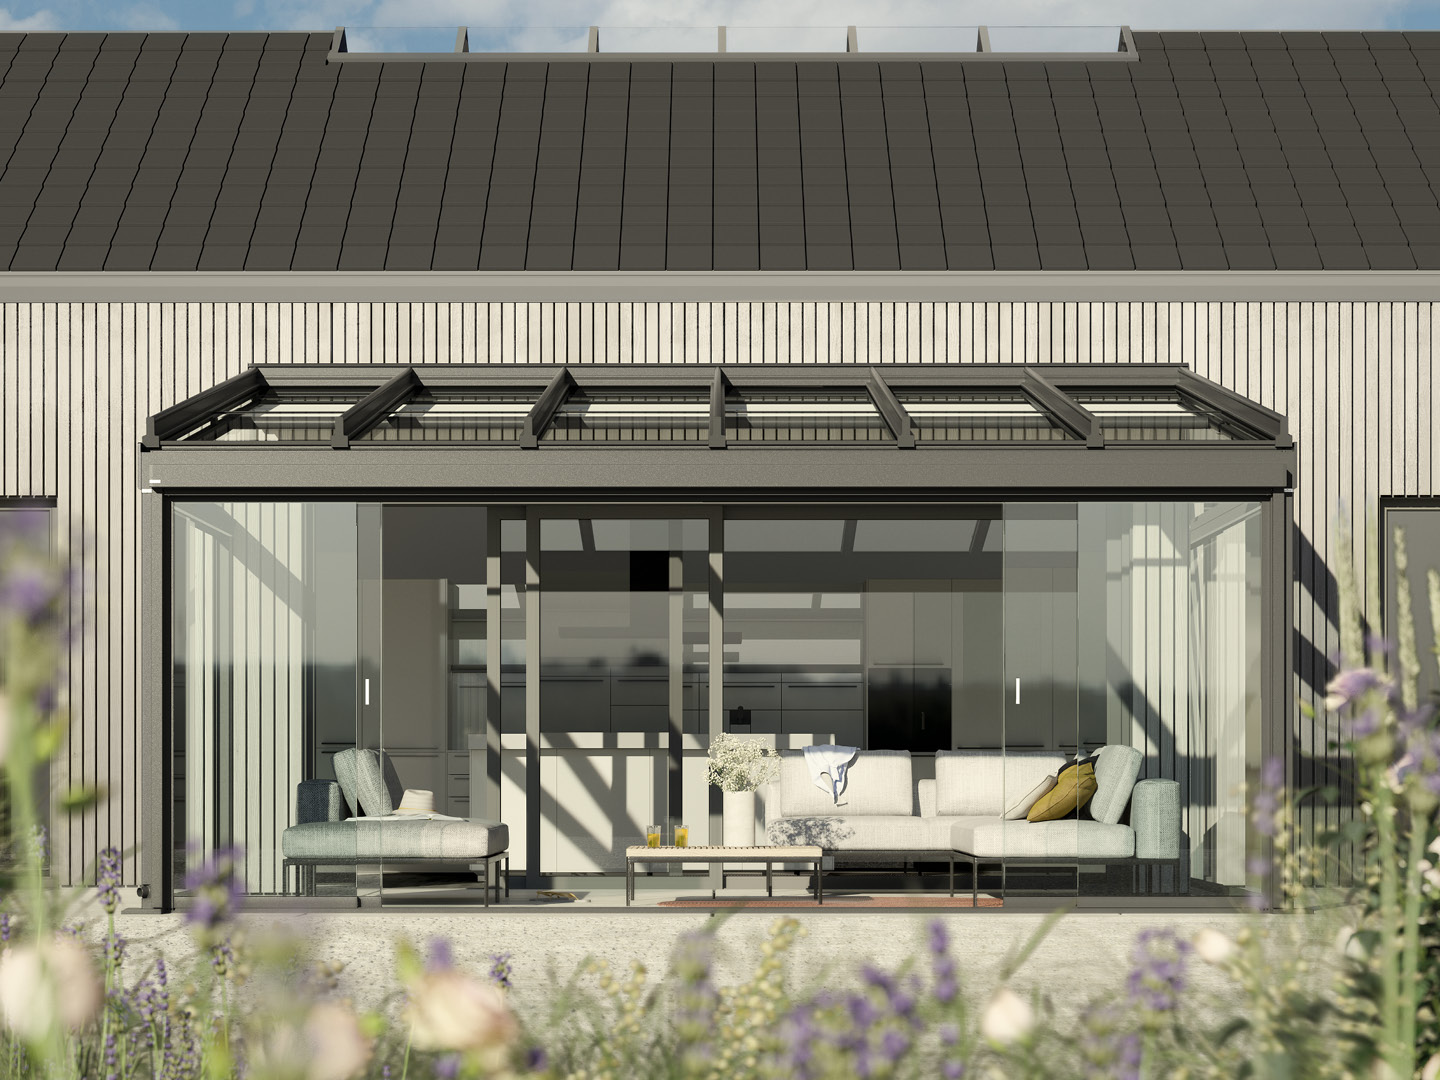
Verandas Built for Yorkshire Living
Shelter your patio from the famous Yorkshire weather, without losing any natural light.
A veranda transforms your patio into a true outdoor room. Toughened safety glass in a slimline aluminium frame gives you year-round shelter from the rain while letting the light pour through, so the kitchen behind it stays bright too. Made to measure, in any RAL colour, and built to last.
Glass Verandas
Toughened safety-glass roofs in slimline aluminium frames, perfect for sheltering your patio from Yorkshire weather without losing any natural light.
Wall-Mounted or Free-Standing
Fixed neatly to your house or built as a free-standing structure across the garden, we design around the space you already have.
Bespoke Sizing & Colours
Every veranda is made to measure. Choose from a wide palette of RAL colours to complement your home, with optional integrated LED lighting and side screens.
Verandas by town
Local veranda pages with survey notes and coverage detail for the areas customers most often ask about.
Guides before you buy
Costs, comparisons, planning and maintenance advice written from what we see on survey.
Toughened and Laminated Glass Overhead
Read guide →What Actually Drives the Cost of a Veranda
Read guide →Veranda or Conservatory: Which Suits Your House?
Read guide →Glass or Polycarbonate Roof: What Changes Day to Day
Read guide →Frequently asked questions
- How long does a glass veranda last?
- The aluminium frame and toughened glass are designed to stay serviceable for decades, which is why we back our installations with an up to 10 year warranty. The parts that need attention over time are the seals, the gutter and the fixings, and all three are checked at handover.
- Will a veranda make my kitchen darker?
- A clear toughened glass roof passes most of the daylight through, so the change is far smaller than people expect. Where a room is already north facing we usually specify clear glass rather than tinted or opal, and we can set the front beam higher to keep the sightline open.
- Can a veranda be fitted to a rendered or timber framed wall?
- Yes, but the fixing method changes. Rendered blockwork usually needs resin anchors and spreader plates, and a timber framed wall needs the load taken back to the studs or a free standing frame instead. The surveyor confirms which applies before we quote.
- Do I need planning permission for a veranda?
- Most domestic verandas sit within permitted development, but limits on height, boundary distance and site coverage apply, and conservation areas and listed buildings are treated differently. Confirm your own case with your local authority planning team before you order.
- What happens to rainwater?
- The roof falls to an integrated gutter in the front beam and discharges through a concealed downpipe inside one of the posts. On a patio that already sits proud of a drain we either connect into the existing run or take the water to a soakaway.
- How long does the installation itself take?
- A typical domestic veranda is installed in one to two days once the frame arrives, following a survey and a manufacturing period of a few weeks. Groundworks for a free standing structure add time before the frame goes up.
Ready to Transform Your Outdoor Space?
Get a free, no-obligation quote. Email a photo of the area plus your preferred width, projection and operation type, and we'll do the rest.