
Hot Tub Canopies and Shelters
A hot tub canopy gives you overhead shelter while leaving room for steam to escape. Infinity Verandas can build that shelter as a glass veranda, a louvred pergola or a glass room, depending on how enclosed you want the bathing area to be. The important choice is not simply which roof looks best: it is how the cover, access panels, ventilation and route back to the house will work together when the weather turns cold.
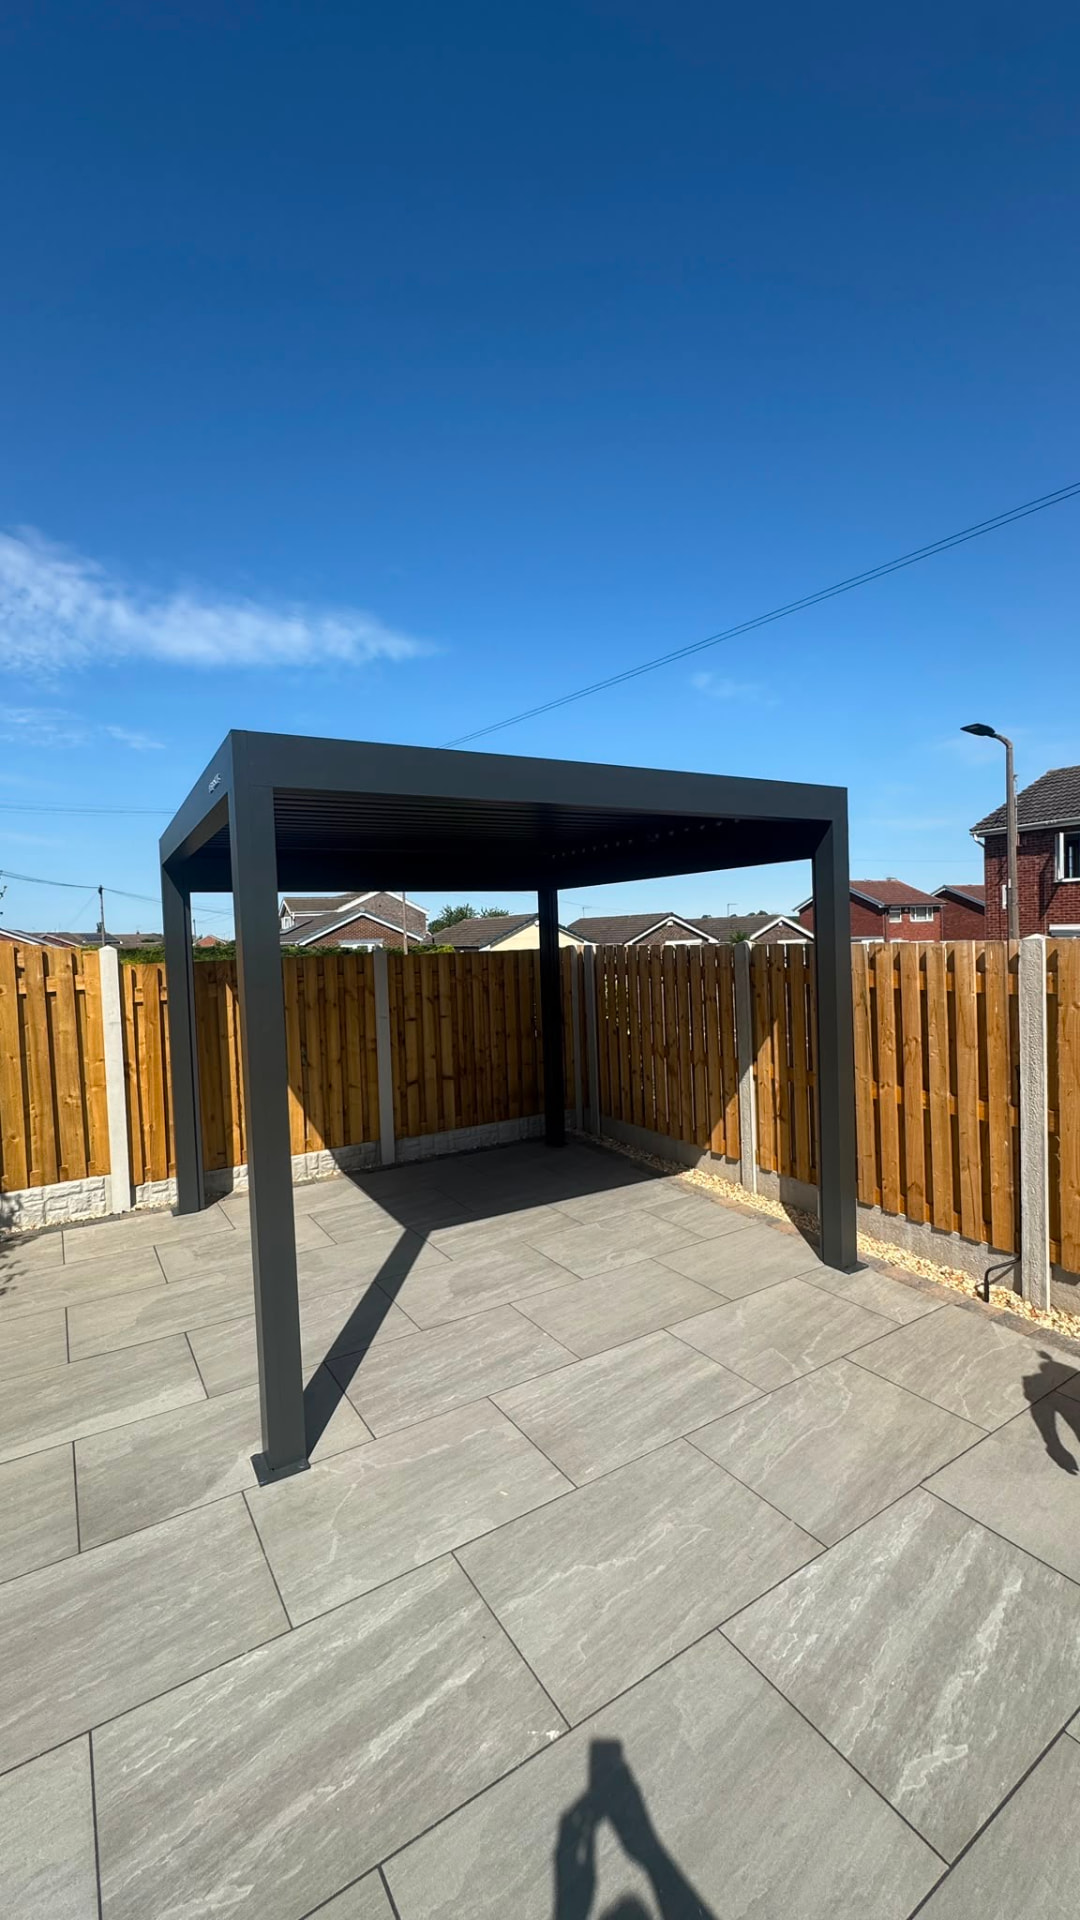
Cover the bathing area, not just the water
Rain cover makes a difference before you get into the tub and after you climb out. Think about where a towel can hang, where wet feet land and whether the steps sit beneath the roof. A shelter drawn tightly around the water can leave those parts exposed. In a winter layout, the covered space needs to include the practical movements around the tub without blocking the garden.
Wind enters from the sides, so overhead protection alone will not solve every weather problem. Nor does a canopy replace the tub's own insulated lid. Keep that cover in your plans, alongside a clear walking route and lighting that lets you see the steps on dark evenings.
Glass veranda, louvred pergola or glass room?
A glass veranda gives a permanent transparent roof. It keeps a view upwards and allows daylight beneath it, with open edges providing an easy escape route for moist air. That can suit a tub beside the house where you want rain shelter without surrounding the whole patio with walls. The trade-off is that open sides offer less protection against sideways rain.
A louvred pergola lets you alter the roof opening. Its blades rotate to admit air, then close to a weather-tight seal, with rain carried through hidden gutters in the posts. A glass room adds sliding or bi-fold glass walls for a more enclosed setting. Those walls offer another way to adjust the opening, but enclosing a steaming tub makes ventilation particularly important.
Give steam somewhere to go
Warm, moist air meeting a colder surface can leave droplets on the underside of a roof or on surrounding glass. That is condensation, not necessarily a leak. A glass room remains a sheltered outdoor room rather than a heated living room, and placing warm water inside it does not remove that distinction. The arrangement needs usable openings, not just an attractive closed view.
Plan ventilation that remains practical while the tub is occupied. Roof openings, sliding walls and open sides offer different routes for air movement. Discuss the tub manufacturer's instructions as well as the proposed canopy: chemical use and moisture matter when choosing suitable components. Do not assume that adding a heater will prevent condensation or make a sealed enclosure suitable.
Leave space for the lid, maintenance and foundations
Show us how the existing lid lifts, folds or swings on its lifter. Its travel can extend beyond the edge of the tub, and a post in that space may stop it opening properly. Include the manufacturer's access requirements for pumps and controls. Service panels must remain reachable after the canopy is fitted, rather than becoming trapped behind glazing or fixed screens.
A free-standing frame needs its own suitable support. Patio slabs, decking boards and the tub base are not interchangeable evidence of adequate foundations. The survey considers post positions and the ground beneath them before deciding how the shelter can be installed. Also leave a route for a future repair or replacement of the tub; the enclosure should not make either unnecessarily difficult.
Privacy and evening use without sealing everything shut
Zip screens can soften an open side and provide a privacy option. Side glazing offers a different balance of visibility and shelter. Choose the sides you need to screen rather than automatically closing the whole perimeter, and consider the view from the house as well as from neighbouring gardens. The ventilation arrangement still has to work when the privacy screens are in use.
Integrated LED lighting can illuminate the surrounding space, while infrared heaters can support the seating or changing area. Equipment near water needs careful positioning and an appropriate electrical plan; do not treat a hot tub enclosure as an ordinary dry seating corner. Decide where controls belong and where cables can run before the frame and side options are ordered.
Arrange a shelter survey
Infinity Verandas is a sister company of Infinity Awnings, based in Thorne and providing in-house installation across Yorkshire and surrounding counties, including north Lincolnshire. Start by sending a photo showing the tub, the house wall and the surrounding surface. Include the proposed width and projection, your preferred operation type and a photograph of the lid fully open if you can.
The free site survey and quotation bring the roof choice, side treatment and access needs into the same discussion. Tell us whether you want an open bathing canopy or somewhere that also accommodates seating. The related hot tub guides below cover the buying questions in more detail; this service is about fitting the structure to the space you actually have.
Questions about hot tub canopies and shelters
- Can a pergola go over an existing hot tub?
- Yes, the design can be considered around a tub already in place. Its lid movement, service panels and surrounding ground all need checking. Existing paving is not enough on its own to decide where a free-standing pergola can be supported.
- Will steam damage the roof or fixings?
- Steam can cause condensation, and a warm, chemically treated water environment needs suitable materials and ventilation. We should check the proposed structure against the tub manufacturer's guidance rather than promise that every roof or fixing is suitable for that setting.
- Do I need side screens for a hot tub shelter?
- Not necessarily. Open sides help moist air disperse. Screens are an option where privacy or sideways weather is the concern, but their position should preserve ventilation and leave room to enter, exit and maintain the tub.
- Can the hot tub lid still open fully underneath?
- That needs to be designed in. Show the open lid and any lifter during the survey so beams, posts and screens can be positioned clear of its movement. Check the full opening path rather than measuring only the closed tub.
- Is planning permission needed?
- Ask your local planning authority about the proposed shelter at your address. Position, enclosure and the property's circumstances can affect the answer. We do not treat a hot tub canopy as automatically exempt from permission.