
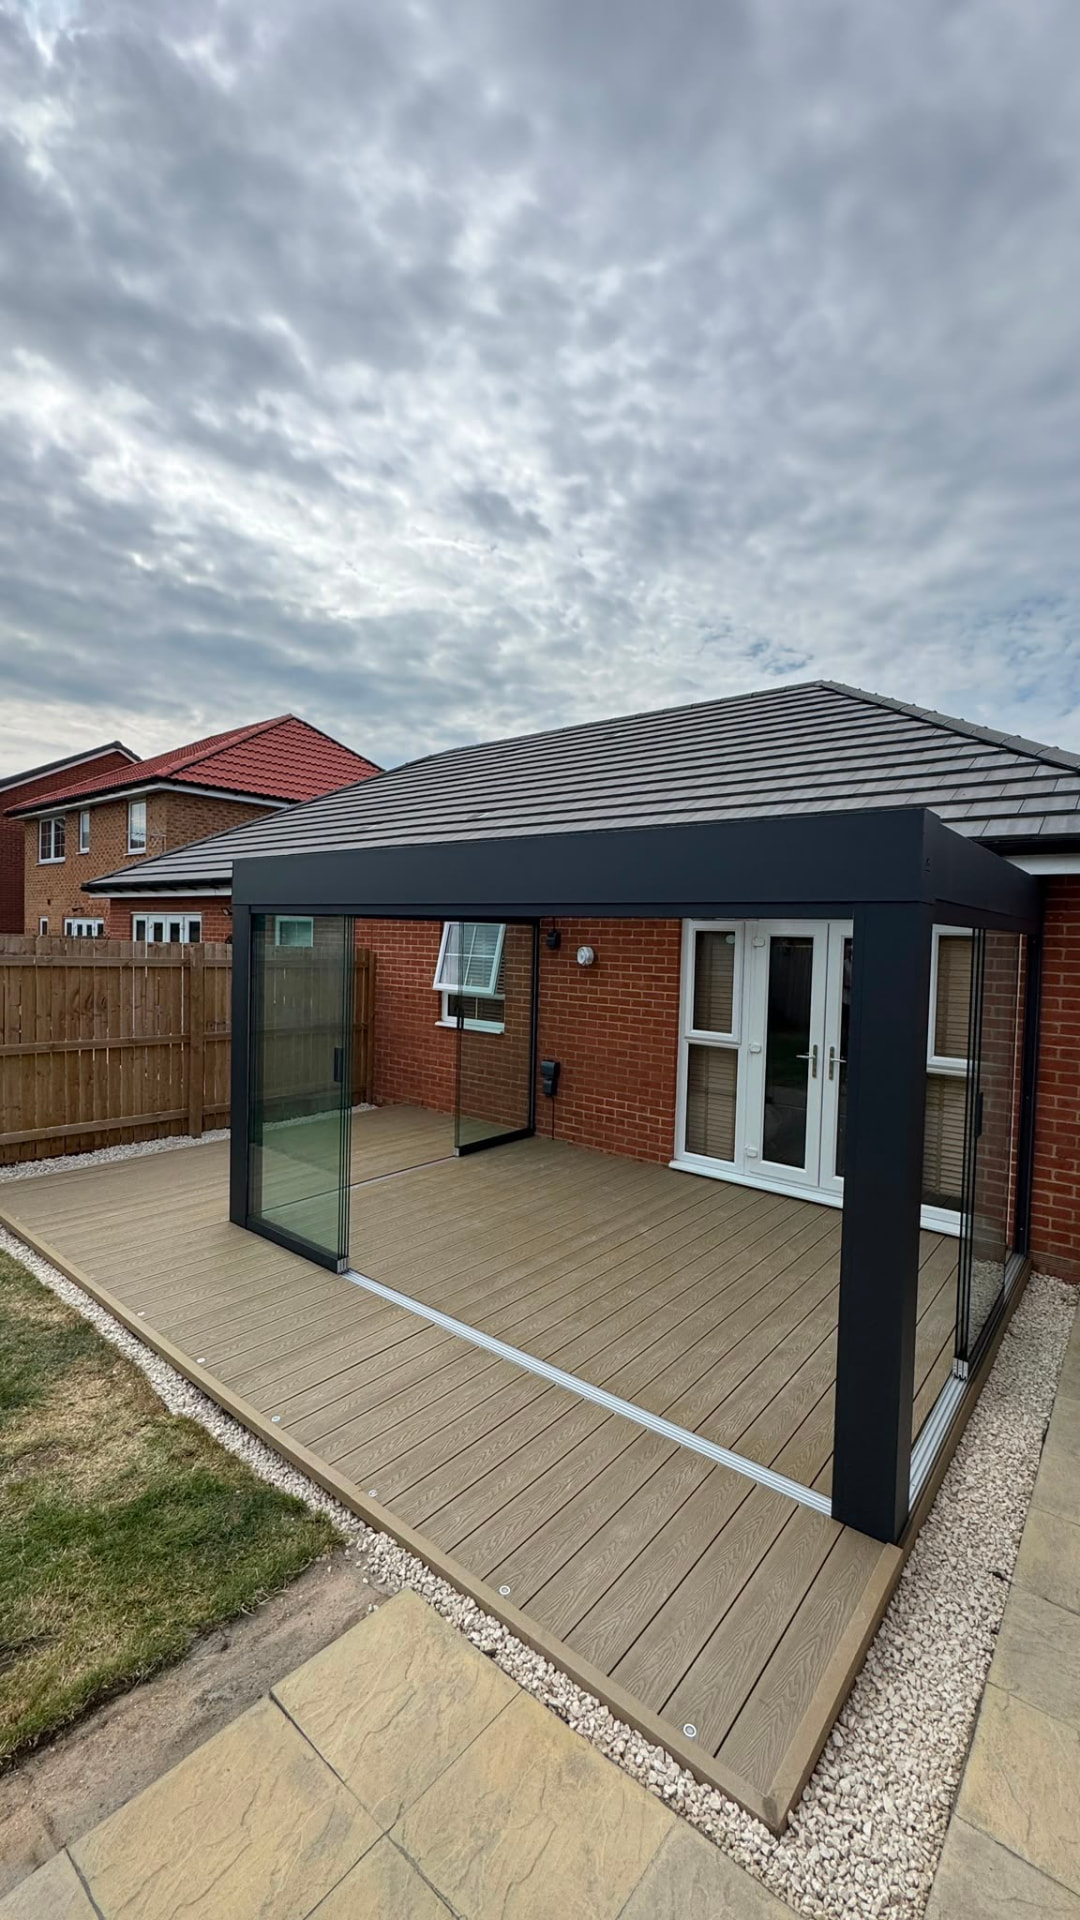
Ilkley and Otley: Care Home Canopies and Shelters Done Properly
We have delivered canopies for single-site care homes and multi-home groups across Ilkley and the wider West Yorkshire area, with the same specification discipline on access, surfacing and fire safety on every job regardless of scale. Some Ilkley projects are driven by accessibility, a level, sheltered threshold matters more than styling. Choosing a care home canopy over an enclosed build usually comes down to how much of the garden you want to keep. LS29 postcodes are standard coverage, along with the West Yorkshire network around them. The survey covers substrate, falls, drainage outfall and access width before anything is priced.
What goes into the frame
- aluminium canopy frame with rounded, low-snag edge profiles suited to wheelchair and frame users
- slip-resistant, level-threshold surfacing beneath the canopy to reduce trip and fall risk
- fire retardant roofing membrane specified against the home's own fire risk assessment
- wide, unobstructed clear headroom for wheelchairs, hoists and ambulance trolleys
Nearby areas we cover
Our install team runs Ilkley bookings alongside neighbouring West Yorkshire runs, most of these sit on the same weekly schedule.
Ilkley customers most often want
a canopy over a raised sensory garden bed area for residents with limited mobility
a covered drop-off and ambulance bay canopy at a Ilkley care home entrance
a covered courtyard terrace giving residents step-free outdoor access whatever the weather in Ilkley
Local considerations for Ilkley installs
Moorland exposure and conservation-sensitive stone streets, bronze RAL finishes and reduced-glare glass are what land planning here. Around Ilkley Moor and the LS29 streets nearby, that shows up as stone-built Victorian villas across Ben Rhydding, and our care home canopy specification adjusts to suit.
Our process from survey to handover
- Step 1a written quotation and specification pack suitable for a home owner, regional manager or care group head office to approve
- Step 2a risk assessment and method statement covering safe pedestrian routes, noise and dust control around a home in daily use
- Step 3manufacture, typically 4 to 6 weeks
- Step 4a phased install with the working area screened off from residents, staff and visitors at all times, timed to avoid known busy periods such as visiting afternoons
- Step 5an initial conversation with the home manager or maintenance lead about resident routines, visiting hours and any care schedule constraints
- Step 6a site survey that avoids meal times, medication rounds and shift handover
Frequently asked questions
In LS29 specifically: what roof options work best on Ilkley rear elevations?
On stone-built Victorian villas across Ben Rhydding we tend to specify a lower pitch with a larger gutter; on period cottages on the moor-side lanes there is usually more head height to work with. Glass, polycarbonate and solid-deck all get considered against how much light the room behind loses.
Can you match the frame colour to existing Ilkley windows?
Yes. Frames are powder-coated to any RAL, and on the survey we take a reference from the existing windows and rainwater goods rather than guessing from a photo.
Covering Bradford too: will a care home canopy suit an exposed plot on the edge of Ilkley?
Yes, with the right section sizes. Exposed West Yorkshire plots get heavier posts, closer fixing centres and, where it helps, side screens on the prevailing wind side.
Will the works disturb residents or visiting hours?
No. We plan surveys and install windows around meal times, medication rounds, shift handovers and visiting hours, and the working area is screened off from residents throughout.
Is the canopy suitable for wheelchairs, frames and hoists?
Yes. We specify clear headroom and level, slip-resistant surfacing with these users in mind rather than a generic pedestrian canopy, and we can review your existing access routes at survey stage.
Related pages
Care Home Canopies and Shelters in nearby areas
Other services in Ilkley
Next step
Registered managers across West Yorkshire choose us because the install is planned around care routines, not the other way round.
Ask for a survey timed around your home's quieter hours, not ours
Get your free quote