
Verandas for Terraced Houses for Victorian terraces off Anlaby Road and Newland Avenue in Hull
Most Hull Victorian back-to-backs have a rear yard that could work as an outdoor room, and doesn't because it's uncovered. A wall-mounted terrace veranda, anthracite finish, slim glass roof, concealed downpipe, turns it into one for less than the cost of most kitchens' worth of tiles. Install teams are direct-employed, so the people who survey your Hull project are the people who fit it. Exposure varies street by street here; a sheltered courtyard and an open East Yorkshire plot get different frame sections. The practical case for a terrace veranda in Hull is simple: it turns an occasional-use space into a daily one. Coastal-estuary exposure, salt-tolerant powder coatings and marine-grade fixings are non-negotiable here, that character shows up in almost every Hull survey we do.
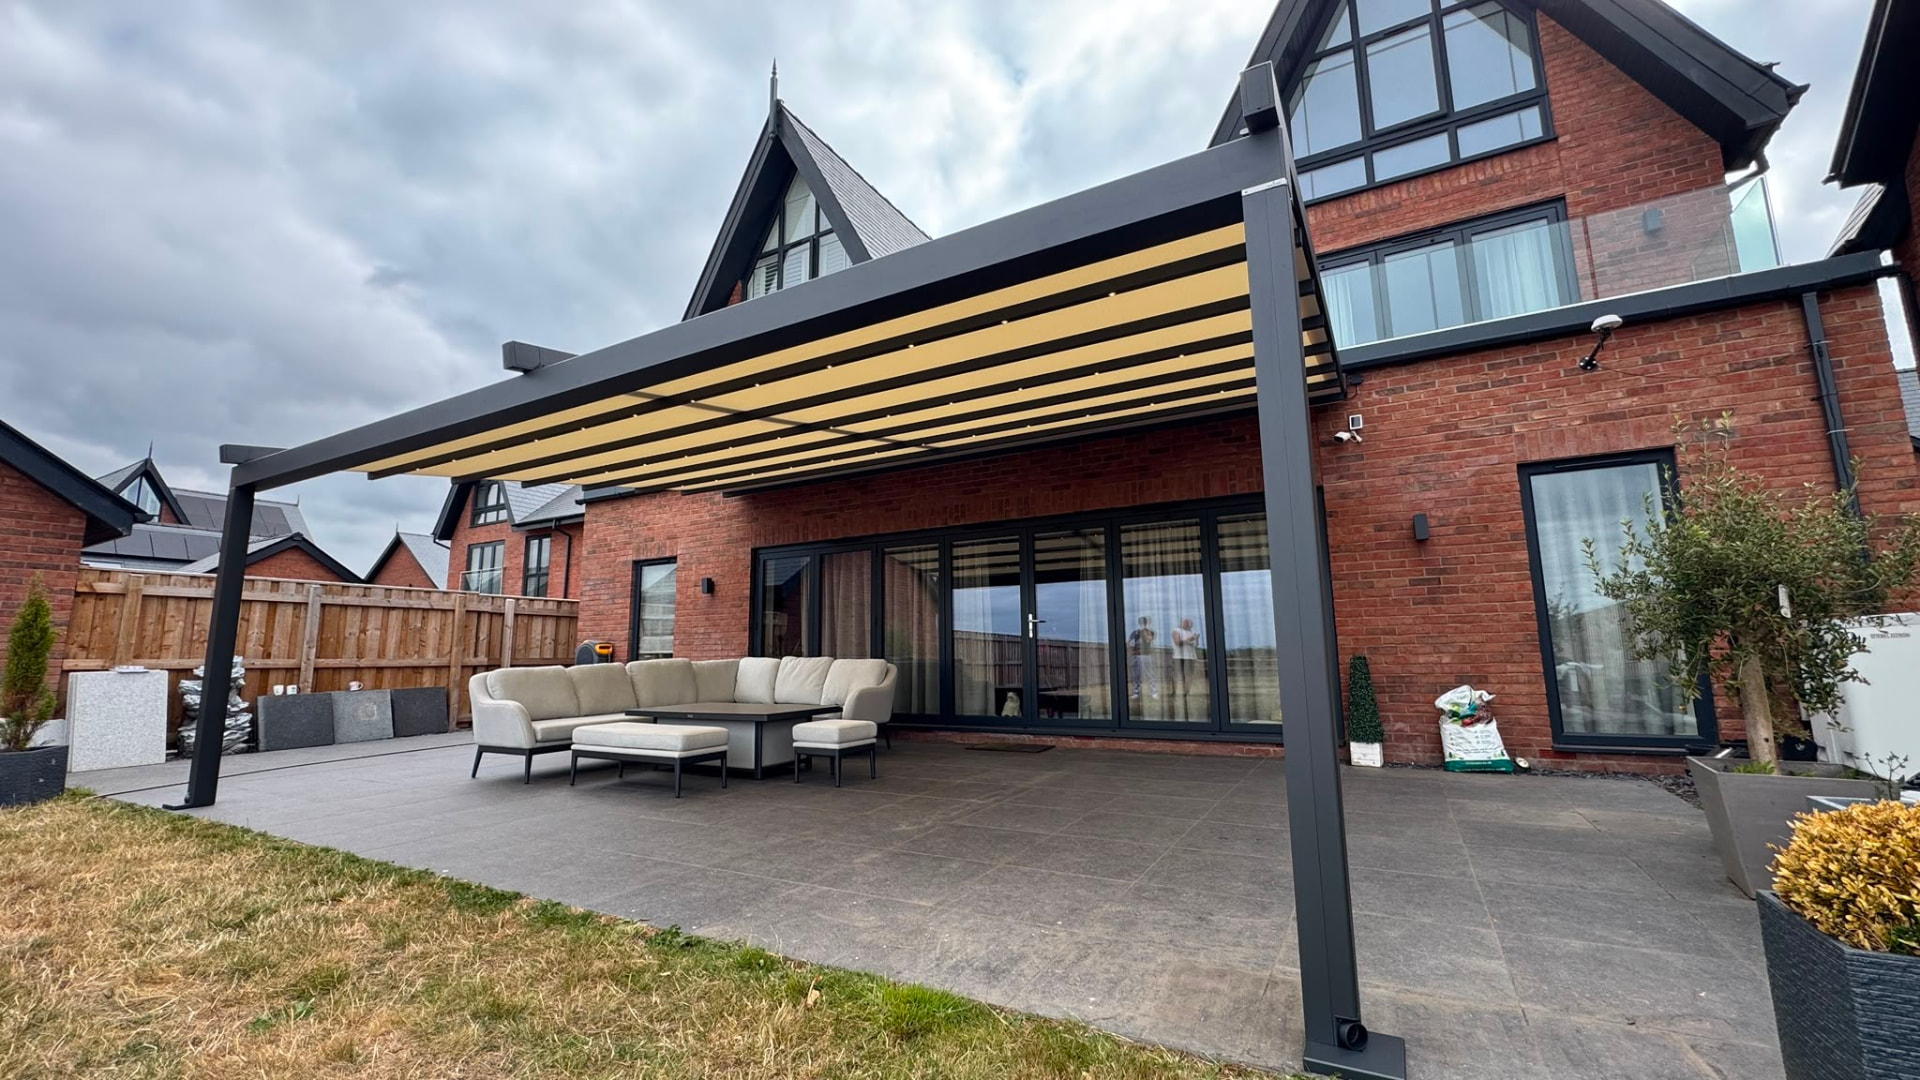
Why a terrace veranda works in Hull
flat easterly winds off the Humber, real salt in the air near the Foreshore, coatings are specified accordingly. The terrace veranda we build for Hull accounts for this in the frame section, the roof pitch, and the drainage detail.
Why Hull customers pick us
- designed around 2-3m plot widths that generic quotes ignore
- hand-portable install through the house, no side-access issues
- party-wall setback checked on survey
- matt anthracite is our standard finish on Hull terrace brickwork
Popular use cases across Hull
a covered link from the back door to a coal-shed conversion
a terrace-house patio cover with dropdown side screen
a covered rear yard on a Hull Victorian back-to-back
Nearby areas we cover
Our install team runs Hull bookings alongside neighbouring East Yorkshire runs, most of these sit on the same weekly schedule.
Build spec for Hull
- wall-mounted design to save floor space
- compact frame sizes 2m-3.5m wide as standard
- slim toughened glass with concealed downpipes into the yard drain
- matt anthracite RAL to complement Victorian brickwork
Frequently asked questions
What about the neighbour's overlooking?
The cover is designed to sit within your plot line and below the boundary sightline where possible. On tight Hull terraces this is drawn on the survey elevation.
How long does install take?
One day on a standard Hull terrace. Two if side screens or lighting are included.
Covering Hessle too: what usually surprises people on a Hull survey?
Drainage. Plenty of Hull gardens step away from the house, so where the rainwater goes decides the post positions and the gutter run before anything about the terrace veranda styling is discussed.
Do you do commercial work around the Humber Enterprise Zone?
Yes. The Humber Enterprise Zone and Priory Park account for a fair share of our Hull commercial enquiries, and those installs carry site-specific method statements.
Around East Park: how does East Yorkshire weather affect the terrace veranda specification?
Flat easterly winds off the Humber, real salt in the air near the Foreshore, coatings are specified accordingly. That drives the wind-load calculation, the roof pitch and the gutter sizing, the finish is chosen after those three are settled.
Related pages
Verandas for Terraced Houses in nearby areas
Other services in Hull
Next step
Every terrace veranda we install in Hull is portable through the house, no crane, no side access needed.
Get a fixed price for a narrow-plot veranda in Hull
Get your free quote