
Verandas for Bungalows Near Ilkley Moor, Ilkley
The eaves on a typical Ilkley bungalow sit around 2.1-2.3m, too low for a stock veranda but perfect for our shallow-pitch profile. moorland micro-climate: colder nights, real wind loads, and driving horizontal rain, engineering to the wind zone is essential, so the drainage detail is where we spend the design time, not the frame section. Moorland micro-climate: colder nights, real wind loads, and driving horizontal rain, engineering to the wind zone is essential. Where budget is tight we change the roof material before we change the frame, the structure is not the place to save. Landlords ask about durability and maintenance; owner-occupiers ask about light and comfort. Lead time from deposit to install is normally 4-8 weeks, longer through summer. Install teams are direct-employed, so the people who survey your Ilkley project are the people who fit it.
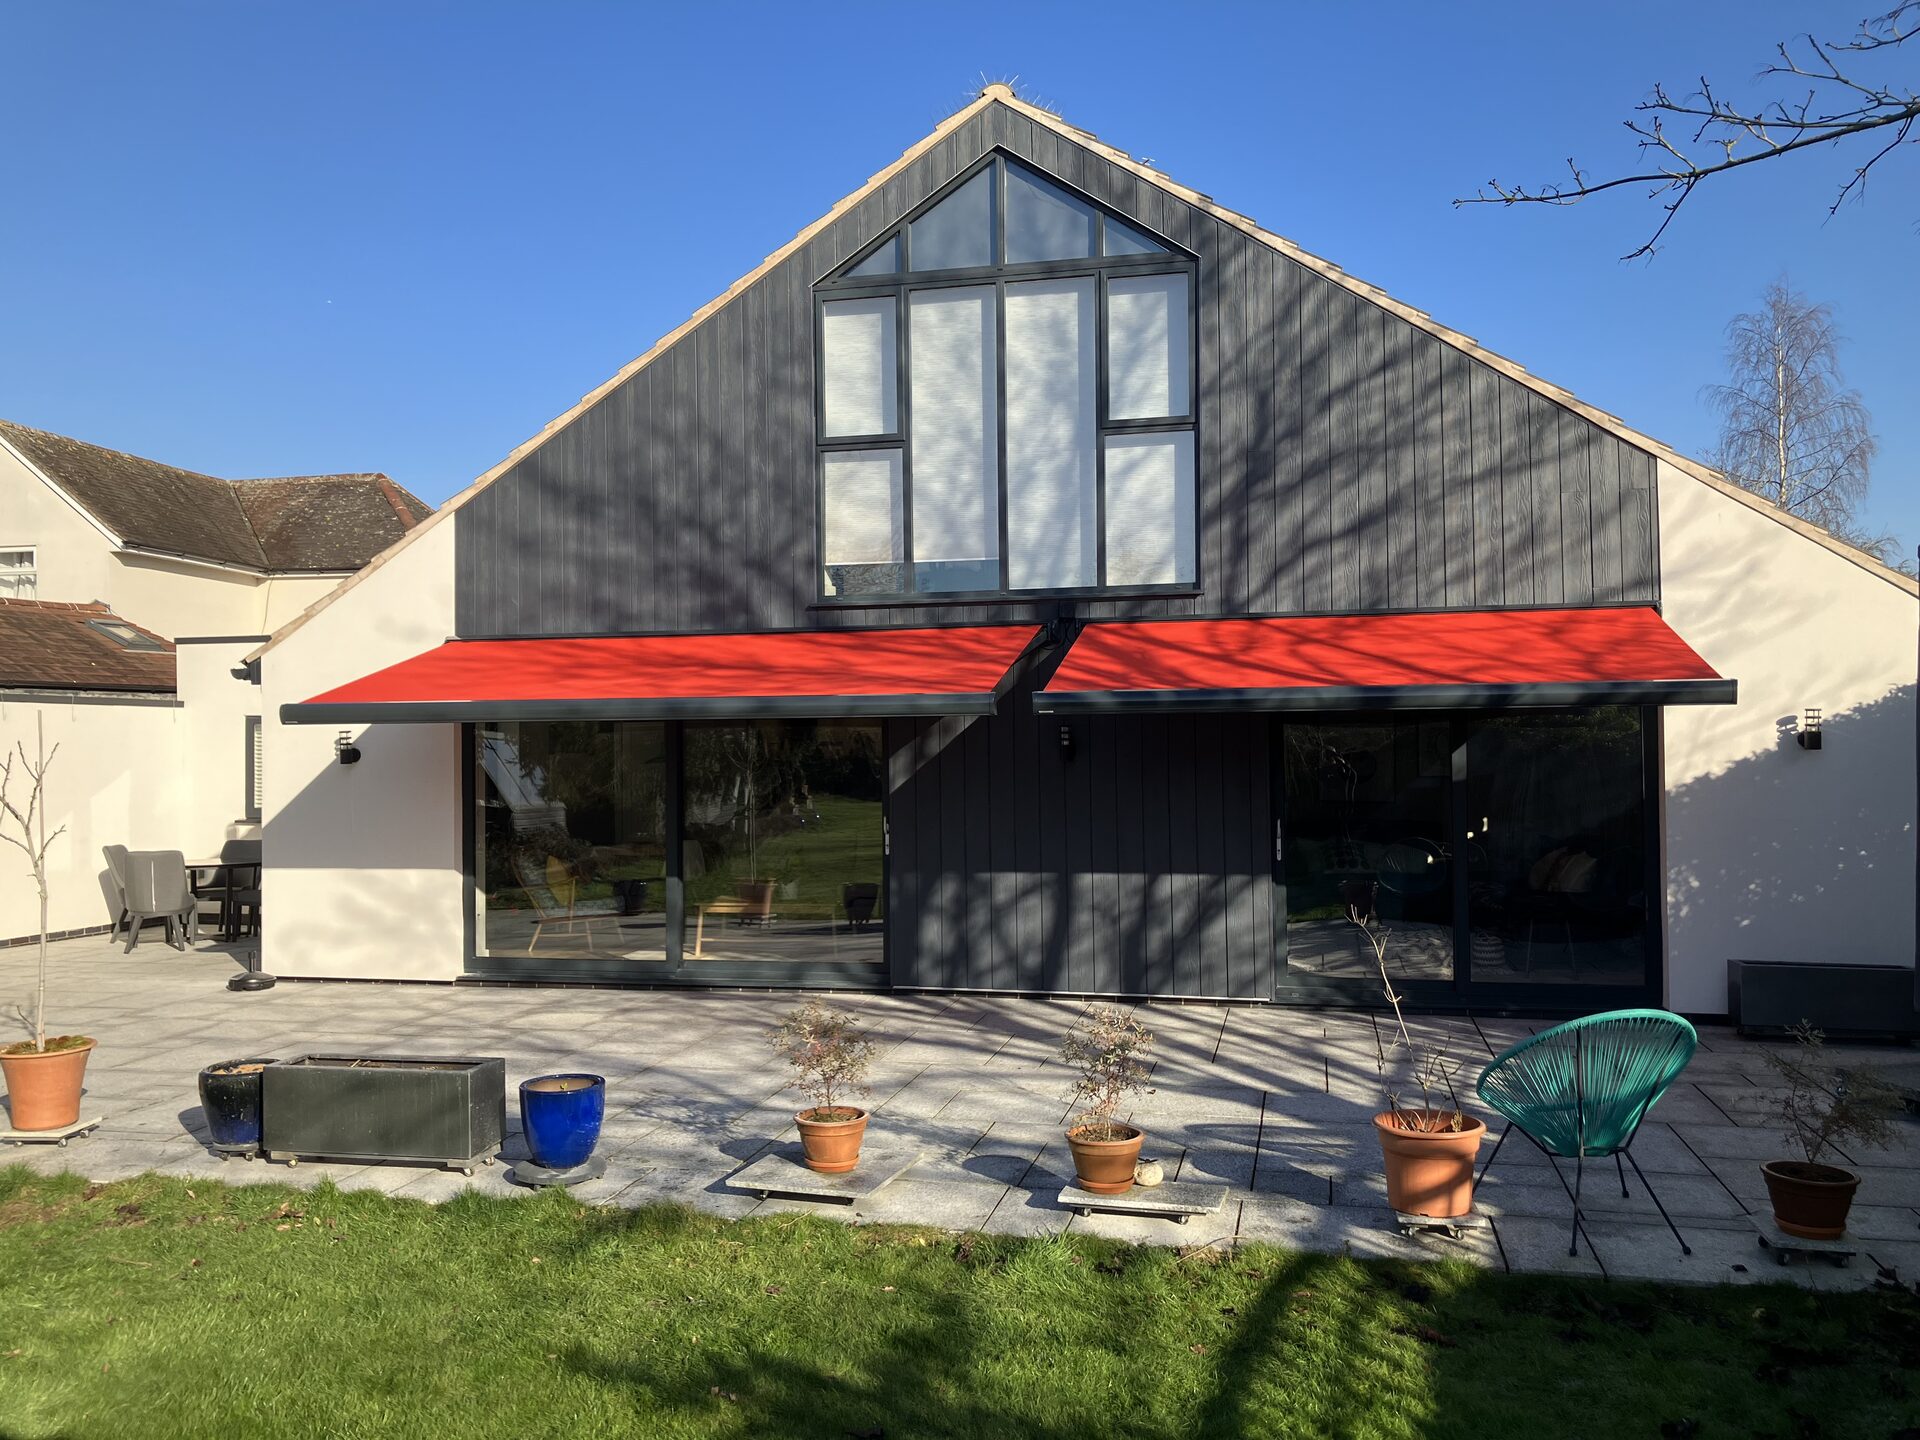
Ilkley customers most often want
a wraparound veranda on a corner-plot Ilkley bungalow
a step-free covered patio linking the lounge doors to the garden
a shallow-pitch glass roof under an existing soffit
What goes into the frame
- soffit or rafter-fix bracket detail for shallow overhangs
- concealed downpipes through the corner posts
- matt RAL powder-coating to blend with existing render
- slimline aluminium profile sized for low eaves clearance
Our process from survey to handover
- Step 1engineering calc for a shallow-pitch roof under the fascia
- Step 2fixing detail sign-off with photos
- Step 3single-day install off a low-level tower rather than scaffold
- Step 4handover and warranty pack
- Step 5site visit, measure eaves height, check soffit substrate, sightline from the lounge
Nearby areas we cover
Our install team runs Ilkley bookings alongside neighbouring West Yorkshire runs, most of these sit on the same weekly schedule.
Trust and guarantees
- no ridge intrusion into loft or roofline
- level threshold detail so wheelchair and walker access is unaffected
- soffit-fix brackets never carry the roof load, they locate, masonry carries
- up to 10 year structural warranty
Frequently asked questions
Will a veranda fit under my Ilkley bungalow eaves?
In almost every case yes, our slimline profile sits happily under 2.1m eaves and pitches away under the fascia. The survey confirms the exact fixing plane.
Do I need scaffolding for a bungalow install in Ilkley?
No, bungalow verandas install off a low-level tower. That's part of why the day-rate is lower on bungalow jobs than two-storey installs in Ilkley.
Around Ilkley Moor: how far do you travel from Ilkley for a bungalow veranda?
Ilkley sits on our normal weekly run, and we cover out to Otley (6 miles), Bradford (12 miles), Harrogate (14 miles) on the same schedule. Access is usually via A65.
Covering Bradford too: which Ilkley property types suit a bungalow veranda best?
Stone-built Victorian villas across Ben Rhydding and period cottages on the moor-side lanes are the two we see most in LS29. Both work, but the fixing detail and projection differ, that gets confirmed on the survey rather than assumed.
Covering Otley too: how long does a bungalow veranda install take in Ilkley?
Typical installs run one to three days on site once materials are made. Anything needing groundworks on a sloping Ilkley garden adds a day, and that is stated on the quote rather than discovered later.
Related pages
Verandas for Bungalows in nearby areas
Other services in Ilkley
Next step
We cover Ilkley and the wider West Yorkshire network, Otley bookings run on the same schedule.
We cover Ilkley and out to Otley on the same weekly run
Get your free quote