
Enclosing a restaurant patio: glass walls, screens and roofs
Many restaurants have a terrace that is full in July and empty in April, not because of rain but because of wind and temperature. Enclosing the patio keeps those covers in use for more of the year. It does not have to mean building work. The enclosures we fit are aluminium structures with a fixed or louvred roof and sides made from sliding glass, zip screens or fixed glass panels, and each behaves differently once the evening cools.
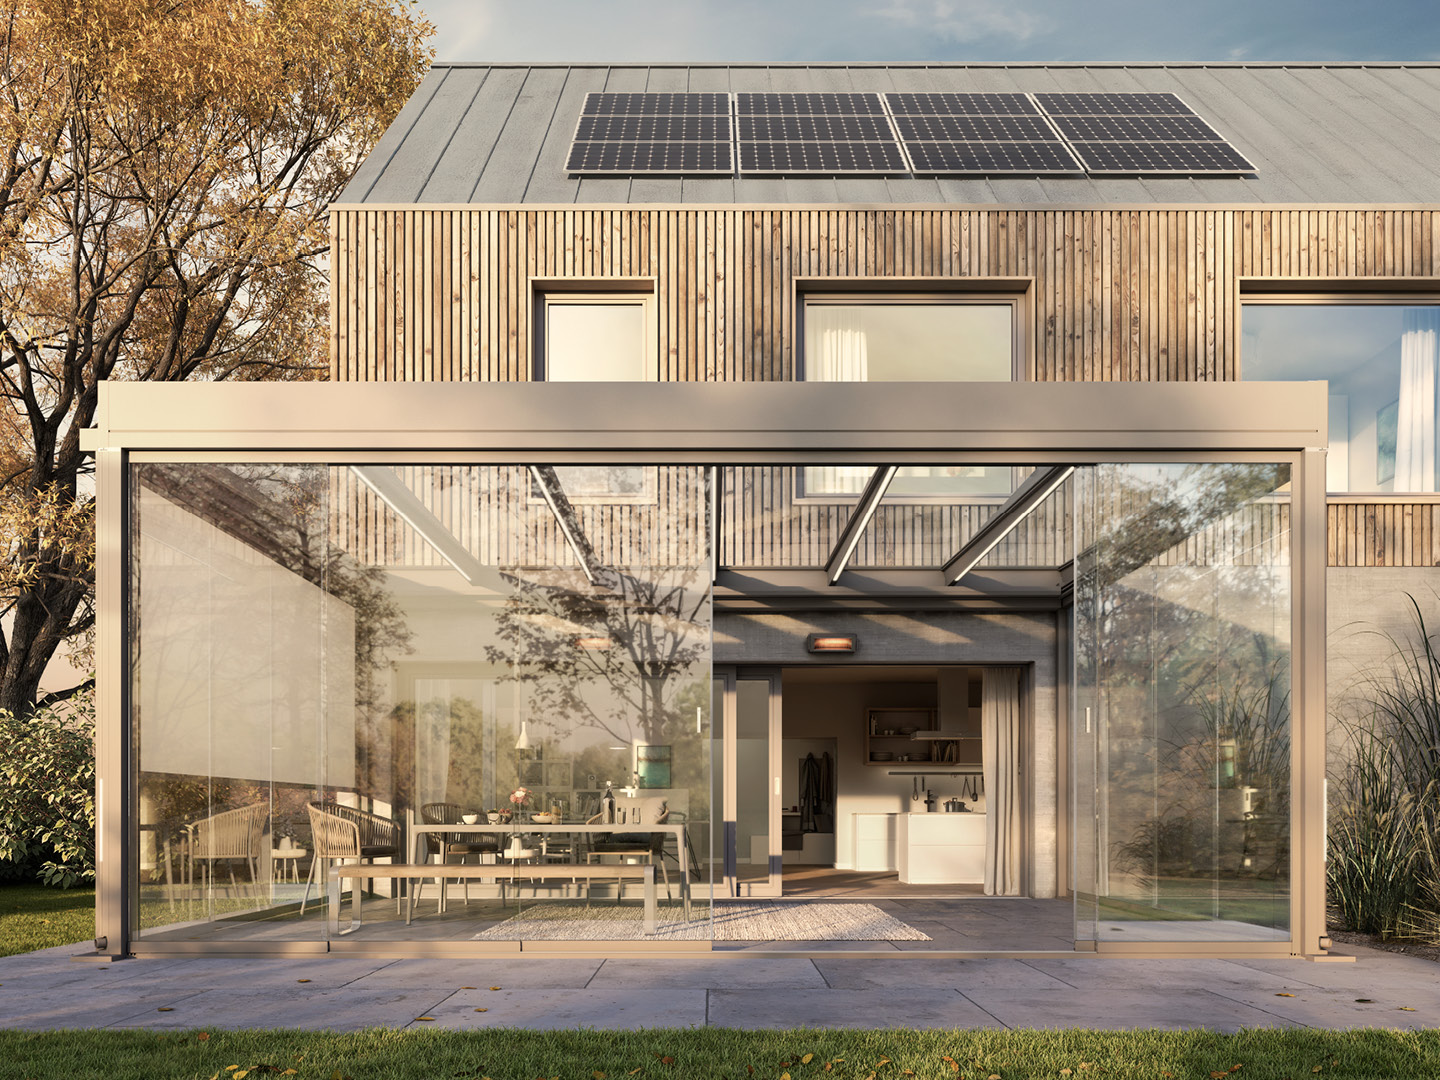
Start with the roof
Sides without a roof do little for diners, so every enclosure begins with a cover. A fixed glass roof lets daylight through and keeps rain off permanently. A louvred roof opens on fine days and closes in rain. The roof also carries the gutters and gives the side systems something to fix to, so its layout decides where the walls can run.
Three ways to close the sides
The side system is where operators have the most choice, and the three options suit different terraces and budgets.
- Sliding glass walls
- keep the view, stack aside in summer, most enclosed
- Zip screens
- fabric panels in side channels, roll up out of sight, cut wind and sun
- Fixed glass panels
- permanent shelter on the side the weather comes from
Mixing the options
Few terraces need the same treatment on every side. A common arrangement is fixed glass on the side facing the prevailing wind, sliding glass walls across the front so the terrace opens in summer, and zip screens where low sun hits diners in the evening. We look at exposure, aspect and footfall on the survey and suggest the mix.
Questions people ask us about this
What is the best way to enclose a restaurant patio?
It depends on exposure and how often you want it open. Sliding glass walls give the most shelter with a view, zip screens are lighter and roll away, and fixed glass suits the windward side.
Can an enclosed terrace be used in winter?
With a roof, sides and heaters it extends use into cooler months. It remains an outdoor structure, not an insulated extension.
Do I need planning permission to enclose a terrace?
It depends on the building and location, particularly on street facing or pavement terraces. Check with your council; we can supply drawings for the enquiry.
Is there a warranty?
Our structures carry a warranty of up to 10 years, as stated across the site.
Keeping the space comfortable
An enclosed terrace traps warmth on sunny days and loses it quickly in the evening. Infrared heaters warm people directly, LED lighting in the frame lights the tables without cables, and opening sections let air through when it is warm. On glass roofs, solar control glass reduces heat build up under a sunny sky.
- Infrared heaters fixed to the frame
- Integrated LED lighting
- Opening glass or roll up screens for ventilation
- Solar control roof glass on sun facing terraces
Access, drainage and ground
Sliding walls run on a bottom track, so the ground under them should be level and firm, and the track position has to work with wheelchair and trolley access at the doors. Water from the roof is carried away by integrated gutters and downpipes, which need a route that does not cross customer walkways. These details are checked on survey and priced in the written quote.
Permissions to check early
Enclosing a terrace can raise planning questions, especially on the street side of a building or where the terrace is on a public pavement under a licence. We cannot tell you the outcome of an application, but we can supply drawings and specifications for your council enquiry. Our planning guides explain the general principles.
An enclosed terrace is still an outdoor structure. It is not insulated like a building and is not designed to be heated continuously.
In short
Enclose a terrace with a roof first, then choose sliding glass, zip screens or fixed glass per side, and plan heat, light, drainage and access at survey.
Want to use your terrace for longer?
We will survey the terrace, look at wind, sun and access, and propose a roof and side combination. Call 0114 312 3771.