
Glass rooms, garden structures and the point where the rules get stricter
An open veranda and a glass room can look almost identical from the garden. The difference is the sliding walls, and once a structure starts to enclose space rather than simply cover it, more of the rulebook becomes relevant. This page is about where that line falls and what to ask before you commit, written by installers rather than planning consultants, so treat it as orientation rather than a determination.
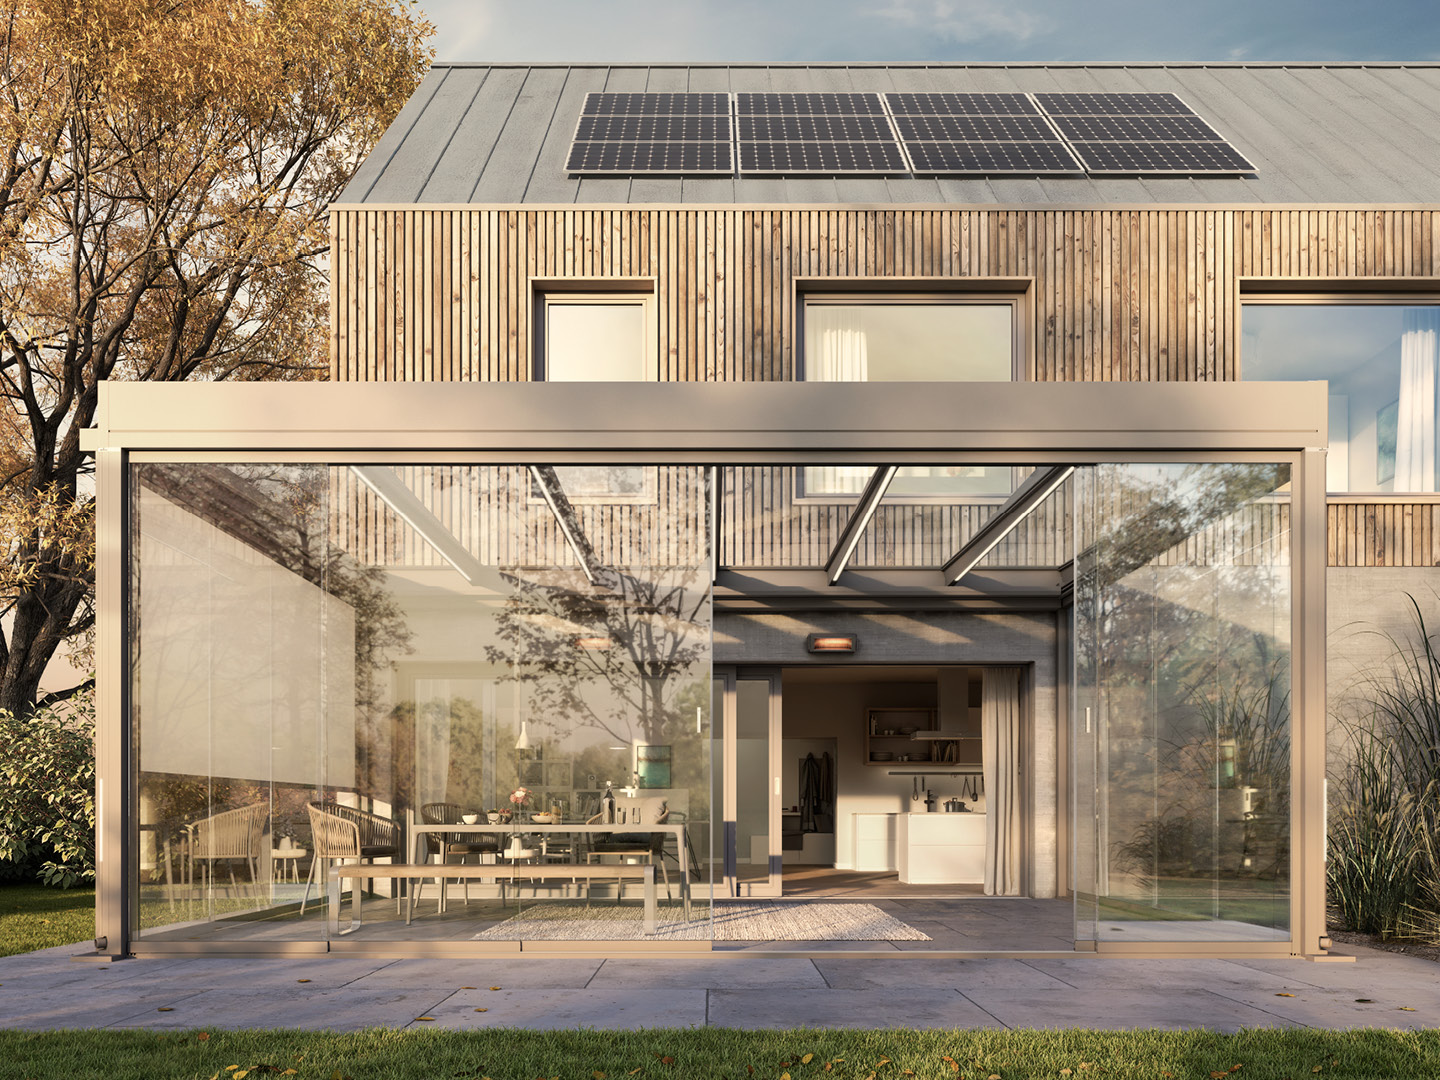
Covered space and enclosed space are treated differently
A roof over a patio shelters an outdoor area. Walls turn that area into a room, even when the walls slide fully open. Planning tends to focus on size, height, position and appearance either way, but building regulations become much more interested once a structure encloses space, particularly if it is heated or if it changes how the house behind is ventilated or escaped from.
The questions that decide your case
Before anyone can tell you what applies, four things need answering. Most homeowners can answer all four themselves in a few minutes, and having them ready turns a vague enquiry into a clear one.
- 1Is the structure heated, or is it an unheated outdoor room?
- 2Does it separate the house from the garden with a wall or door that is being removed?
- 3What is its floor area and its height at the highest point?
- 4How close does it come to a boundary, and is it behind the principal elevation?
Where glass rooms usually sit
An unheated glass room, open sided at times and separated from the house by existing external doors, is commonly treated much like a substantial garden structure. Heat it permanently, or knock through so it becomes part of the living space, and you are into extension territory with thermal and structural requirements attached. That is not a reason to avoid it, but it is a reason to decide which one you are building before you order.
Keeping the existing back doors in place is often what keeps a glass room simple, both technically and in conversation with building control.
Drainage, boundaries and the neighbourly details
Roof water from a large glazed structure has to go somewhere legitimate, not over a boundary. Where a structure sits tight against a shared wall or fence, access for maintenance and the position of gutters need thinking through early. These rarely stop a project, but they change the design, and it is far cheaper to change a design than a finished frame.
Conservation areas and older houses
In a conservation area, appearance carries more weight, and a large expanse of glass on a visible elevation may need a formal application even when its size would otherwise be permitted. On listed buildings, consent is required for work affecting the building, including fixings into historic fabric. In both cases, the earlier you talk to the conservation officer, the more likely a workable design is found.
What we do and what we do not do
We survey, design and install. We will give you accurate heights, footprint, fixing details and drainage proposals in writing so you can put a real scheme to your council or building control. We do not submit applications on your behalf and we will never tell you a structure is definitely permitted, because that decision is not ours to make.
Questions people ask us about this
Is a glass room the same as a conservatory for planning purposes?
Not necessarily. A conservatory is typically a heated, fully enclosed extension of the home, while an unheated glass room separated from the house by existing doors is often treated more like a garden structure. Your council decides on the specifics.
Does adding sliding glass walls to an existing veranda change anything?
It can, because you are moving from a covered area to an enclosed one. It is worth checking before ordering the glass rather than after.
Will building regulations apply?
It depends mainly on enclosure, heating and floor area, and on whether you are altering the house itself. An unheated structure with the original external doors retained is the simplest case.
Can I heat a glass room later?
Infrared heaters used occasionally are different from a permanent heating installation connected to the house system. The second is far more likely to bring building regulations into play.
How long does council confirmation usually take?
A duty officer can often give an informal steer quickly. A formal certificate or application runs to statutory timescales, so build that into your ordering plan.
In short
Covering a patio and enclosing it are different projects. Heating, enclosure, floor area and whether you open up the house decide which rules apply, so settle that before choosing glass.
Get the exact figures your council will ask for
A survey gives you dimensions, heights, boundary distances and a drainage plan in writing, which is everything a planning officer needs to give you a straight answer.