
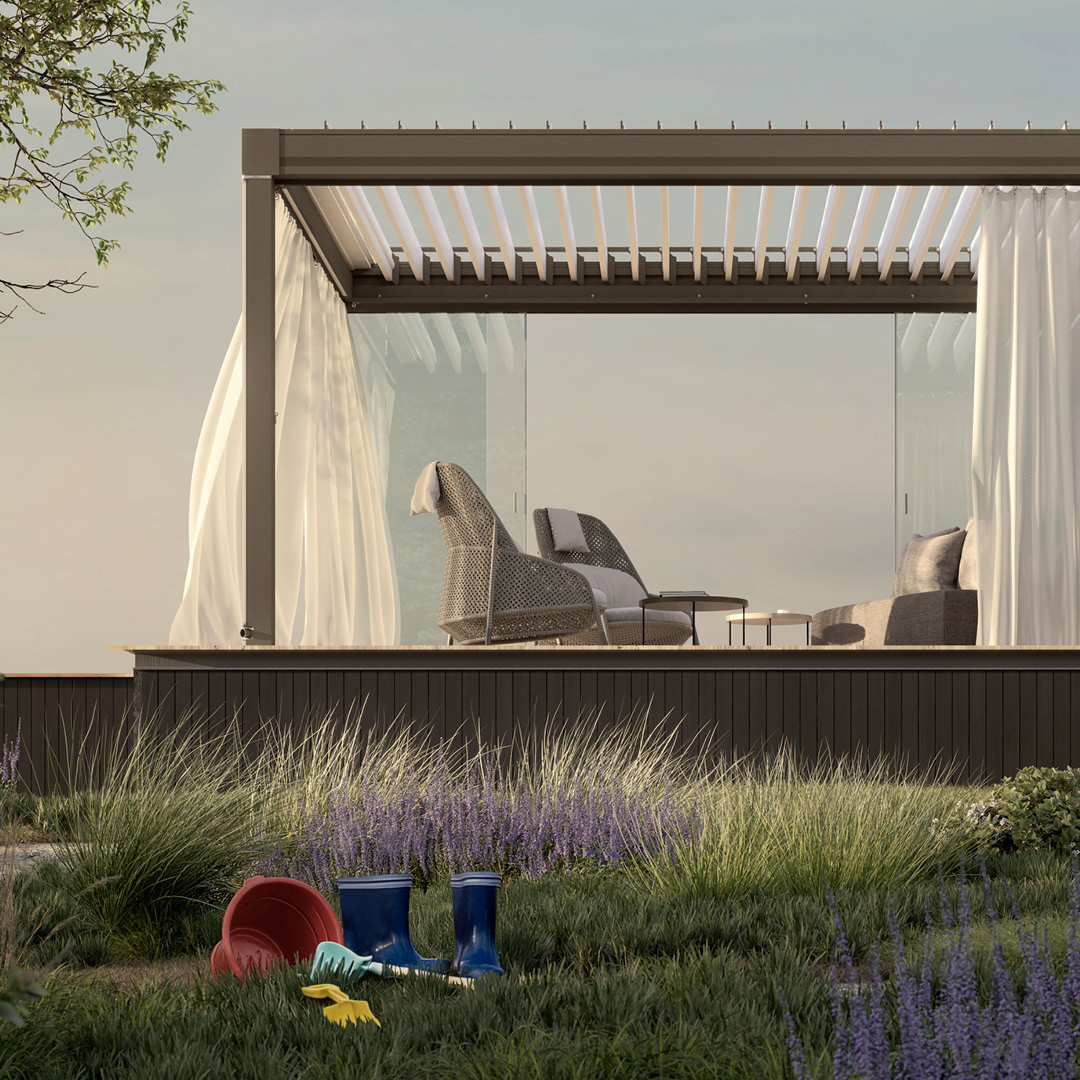
Glass verandas, from the first idea to the finished patio
How they are built, what to specify, and what living with one is like.
A glass veranda is a deceptively simple product: an aluminium frame fixed to the house, carried on posts, with a glazed roof falling to a concealed gutter. Everything interesting is in the details, and those details decide whether you end up with a patio you use from March to November or a structure that looks nice and leaks in autumn. This is the whole subject in one place.
How one is put together
A wall bar is fixed along the house, taking a large share of the load. Posts stand on prepared bases and carry a front beam, which usually doubles as the gutter. Glazing bars span between the two, the glass sits on gaskets and is clamped down, and water runs to a downpipe hidden in a post. Because it is aluminium, the whole thing is light for its strength and does not rot, rust or need painting.
Frame choices that change the look
Profile depth is dictated by span, so a wide clear opening needs a deeper beam whatever the brochure photo shows. Colour is powder coated and stable, with anthracite grey and black most common on modern houses and white or cream more sympathetic on older ones. Post spacing has more effect on how the structure reads from the garden than colour does, so look at that before choosing a shade.
The roof glass
Toughened safety glass is the standard. Laminated adds quiet in heavy rain and holds together if broken. Self cleaning coatings cut how often you wash it, and solar control glass tackles heat on a south facing wall. Choose for whichever of glare, noise, heat or cleaning access bothers you most, rather than buying every option.
- Toughened
- clear, the sensible baseline
- Laminated
- quieter and safer overhead
- Self cleaning
- fewer cleans on an exposed slope
- Solar control
- cooler under a south facing roof
Sizes and how far a veranda can span
Depths of two to four metres cover most domestic use, with three metres the point at which a dining table works comfortably. Width is set by the wall and by how many posts you accept. Bigger clear spans are possible and cost more, because the beam has to grow to carry them without visible deflection.
See what a veranda would look like on your house
A survey covers the wall, the levels, the drainage and the aspect, and comes back as a written quotation with the glass and extras named.
Extras worth thinking about at the start
Integrated LED lighting, infrared heating, zip screens and fixed side glass all fit best when the frame is specified for them. Even if you buy none of them today, having cabling run and fixings prepared during installation costs very little and saves a great deal later.
Ask for the drainage route to be written into the quotation. It is the detail most often left vague and the one that causes most problems.
Living with one
Wash the glass twice a year, clear the gutter in autumn, and that is essentially it. There is no painting, no sealing and no annual treatment. Structural frames are covered up to 10 years, with glass and electrical components under their manufacturer terms.
Is a glass veranda right for your house?
It suits a rear elevation with sound wall to fix into, a patio in reasonable condition and a household that wants to be outside more of the year. It suits less well a north facing room where every scrap of daylight counts, or a household whose only complaint is midsummer heat, where an awning is cheaper and more appropriate.
Questions people ask us about this
What is a glass veranda?
An aluminium framed roof structure fixed to the house and supported on posts, with a glazed roof and integrated guttering, covering a patio while leaving the sides open.
Is a glass roof safe overhead?
Yes. Toughened safety glass is designed to break into small blunt pieces, and laminated glass goes further by holding the pieces in the interlayer.
Will it make the room behind darker?
Slightly, though far less than most people expect with clear glass. A solid roof would darken it noticeably, which is why we use glass.
How much maintenance does one need?
Two washes and two gutter clears a year in most gardens, and more often under trees. No painting or sealing.
Can it be fitted to any wall?
Most walls, with the fixing method chosen to suit the construction. Where a wall genuinely cannot carry the load, a freestanding frame does the same job on extra posts.
How long does installation take?
Typically two days for a straightforward domestic structure, longer where groundworks or drainage runs are involved.
In short
A glass veranda is an aluminium frame with a glazed roof and integrated drainage. Specify the glass for your actual problem, prepare for lighting and heating early, and upkeep stays trivial.