
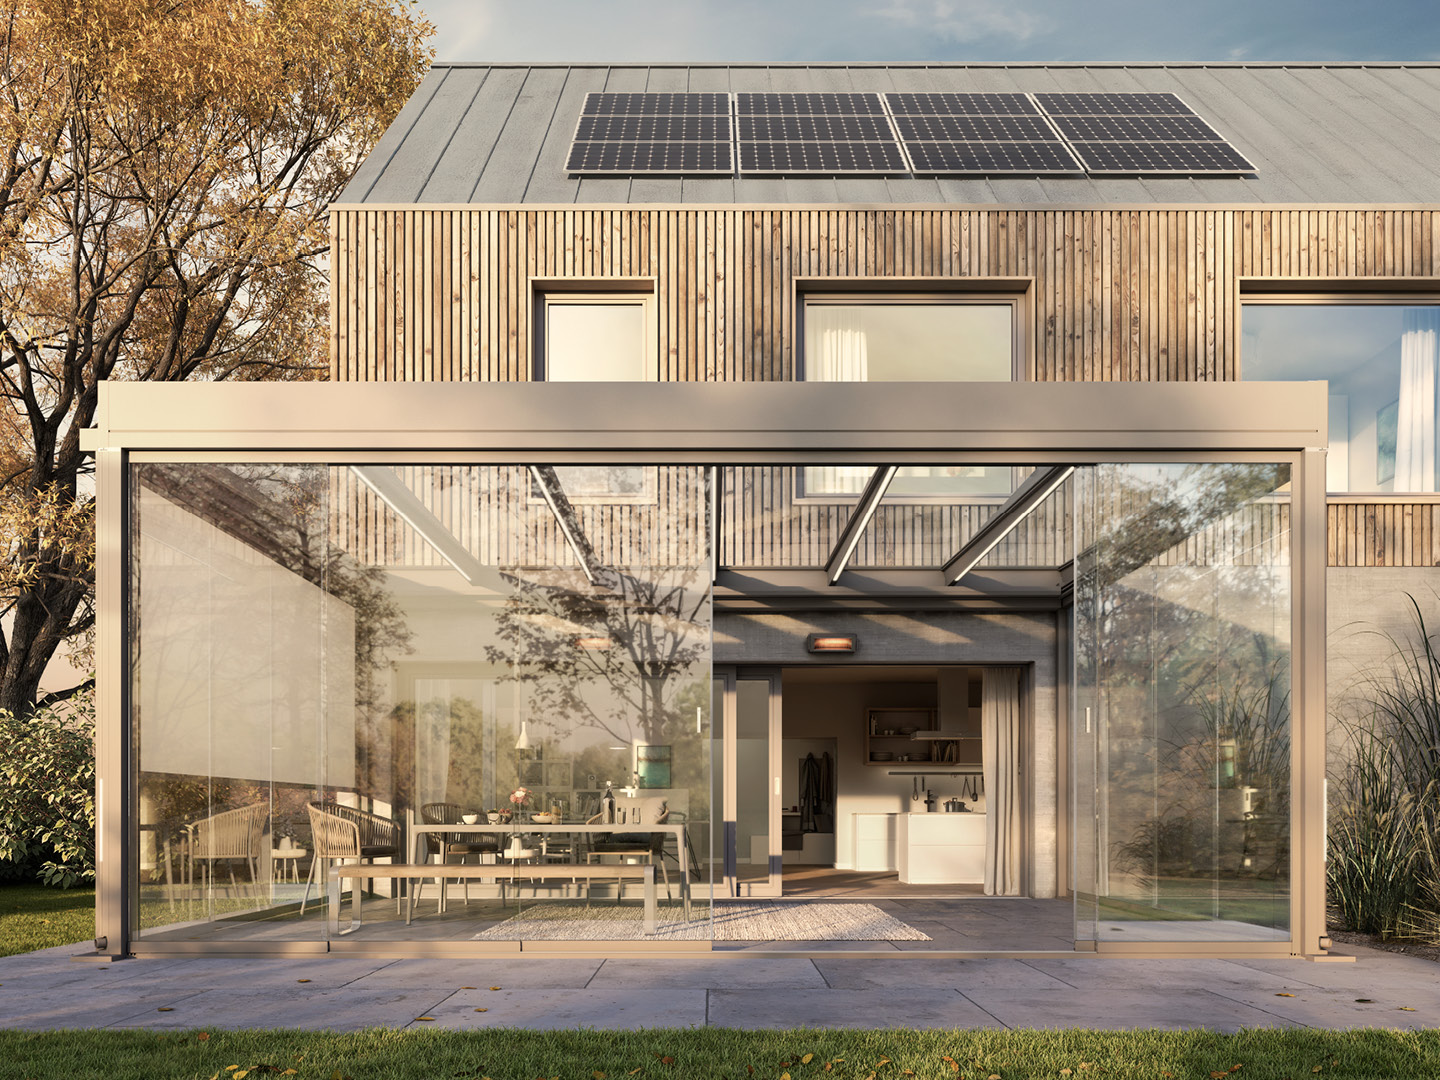
Veranda Solutions for Compact Terraced Yards
Urban terraced properties often feature long, narrow footprints that struggle with transition space. A well-specified veranda can transform this neglected zone into a functional room. The primary challenge involves maintaining airflow and light levels for the adjacent rear reception room. By selecting a slimline profile and strategic wall-mounting, you can extend your living area outdoors. We examine the structural considerations of working within tight boundaries, where precise bracket placement and effective gutter routing are vital for a successful installation in confined environments.
Structural Alignment in Restricted Footprints
When building on a narrow plot, the veranda width is usually limited by the boundary lines. We utilise wall-mounted profiles that eliminate the need for heavy, intrusive corner posts where space is premium. The key is precise measurement of the back wall to ensure the horizontal support beam sits perfectly above your window lintel. This setup keeps the structure stable without encroaching on the central path, ensuring your narrow garden remains traversable while offering protection against rain.
- Wall-mounted load distribution
- Minimal footprint profiles
- Boundary-compliant design
Managing Light Loss in Rear Rooms
The biggest fear with covering a small yard is the loss of light into the house. By using clear, toughened glass rather than solid panels, the veranda acts like an extension of your indoor aesthetic. Strategic post positioning allows us to align support legs with existing garden walls, avoiding central visual obstruction. This maintains a clean line of sight from your kitchen through to the garden, preserving the visual openness that terraced homes often require.
Consider orientation; north-facing yards benefit from the highest transparency ratings.
Substrate Checks on Terraced Rear Walls
Most Yorkshire terraces were built in brick, and later re-pointed or rendered in patches over the decades, so the wall a veranda hangs from is rarely uniform along its length. A survey needs to identify soft mortar, cavity fill, or a damp-proof course that sits close to the fixing line, since a wall plate driven into failing pointing will work loose within a season. Where render has been applied over brick we test through to solid masonry before committing to fixing centres, and we flag any section that needs re-pointing before the veranda goes up.
- Mortar joint condition survey
- Render depth testing
- Damp-proof course clearance check
Downpipe and Shared Drainage Coordination
Terraced yards typically share a single rainwater stack or run a downpipe close to the boundary line, and a new veranda gutter must tie into that route without overloading it or blocking access for future rodding. We measure the existing downpipe capacity against the added roof area and, where the numbers do not work, route a second discharge point to a nearby gully rather than forcing everything through one narrow pipe. Getting this wrong in a terrace means water backing up against next door's wall, not just your own.
Confirm with neighbours before altering any shared or party-wall drainage arrangement.
Common questions
Will a veranda in a narrow yard make the kitchen darker?
Not if designed with clear glass roof panels and correctly placed wall-mount profiles. Careful positioning of the support beam prevents unnecessary shadowing.
Are there width restrictions for these systems?
Standard systems are highly modular, allowing for fine-tuned width adjustments to fit virtually any terraced width.
How close to next door's boundary can the veranda posts sit in a terraced yard?
There is no fixed national distance, but posts should clear the boundary enough for maintenance access and to avoid overhanging guttering onto next door's land. Most terraced yards allow a workable margin once the wall-mounted design removes the need for a post row along that side; a site survey confirms the actual clearance for your plot.
Will the veranda gutter cope with runoff from a small yard surrounded by high walls?
Enclosed yards can concentrate wind-driven rain more than open gardens, so we size the gutter and downpipe for the full roof catchment rather than a standard estimate, and check where the discharge point ties into existing drainage before fitting.
Can a veranda be fitted if the rear wall is a shared party wall?
Yes, but any fixing into a party wall structure should have the neighbour informed, and in some cases a party wall notice is sensible practice even where not strictly required. We keep fixing loads on your own wall length wherever the layout allows.
What happens if the terrace's rear wall has already been underpinned or repaired?
Underpinned or patch-repaired walls can still take a veranda, but the survey needs to identify where the repair sits relative to the intended fixing line, since anchor performance in repaired masonry can differ from the original brick either side of it.
In short
Transform your narrow yard into a usable, light-filled extension with a bespoke, slim-profile veranda designed for tight urban constraints.
What to do next
Speak with our designers about optimising your specific terraced garden layout.
Ready to Transform Your Outdoor Space?
Get a free, no-obligation quote. Email a photo of the area plus your preferred width, projection and operation type, and we'll do the rest.