
Fixing a Veranda Wall Plate to Different Wall Types
A wall-mounted veranda relies on a fixing plate transferring roof loads into the house wall, and the right fixing method changes considerably depending on whether that wall is solid stone, cavity brick, rendered blockwork or a timber frame construction. Getting this wrong is one of the more expensive mistakes to correct after installation.
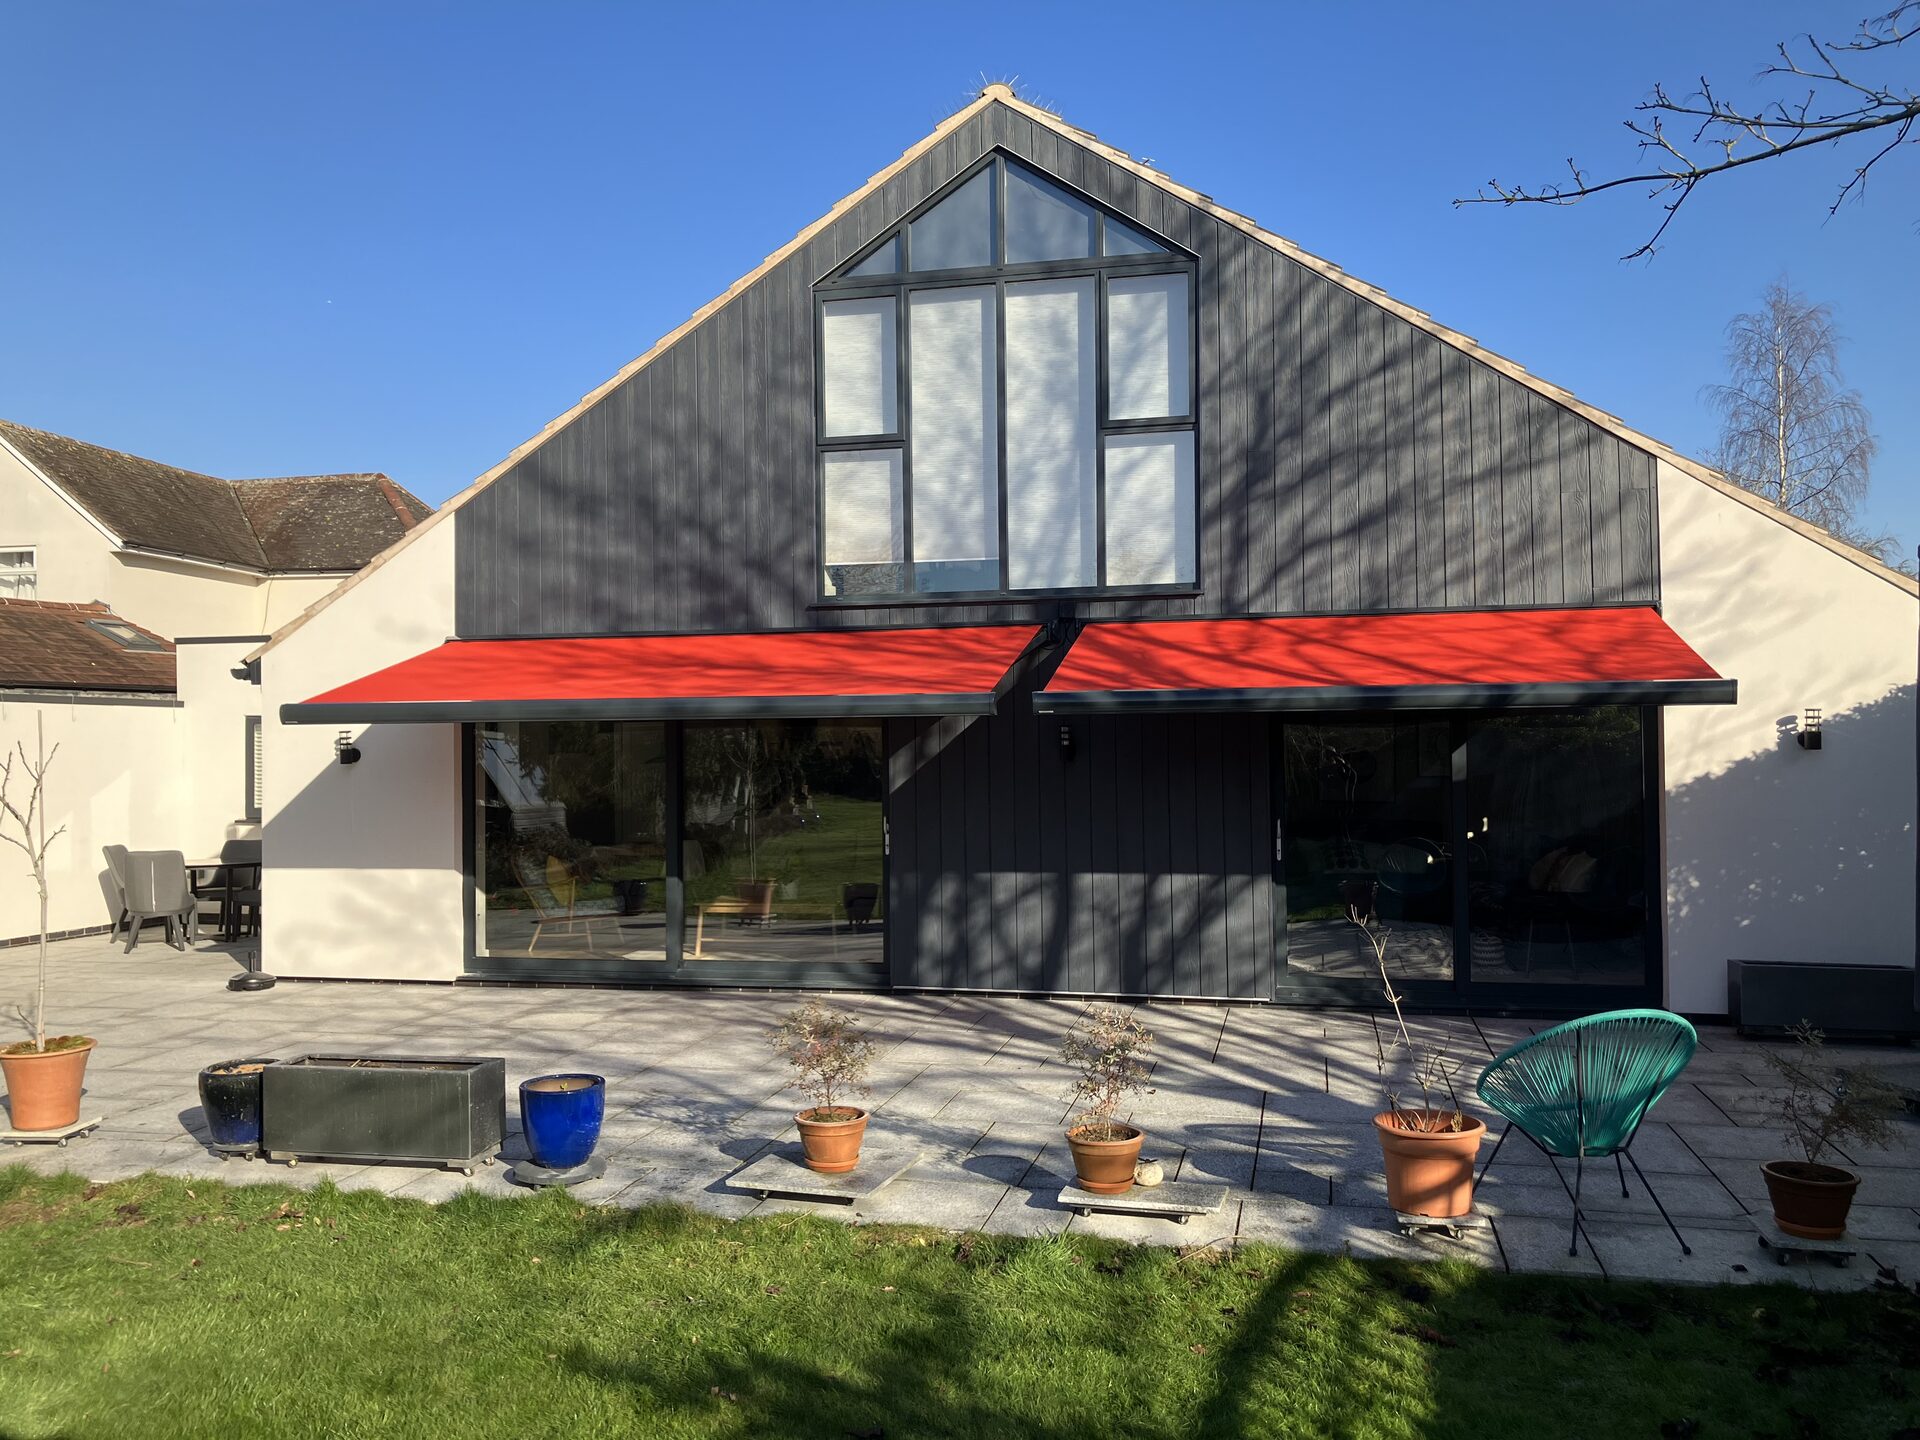
Solid stone and older masonry
Yorkshire stone terraces and older solid-wall properties, common across Sheffield, Leeds and the Dales-facing towns, usually take a fixing plate well using resin anchors set into the stone or mortar joint, provided the masonry itself is sound. A survey should check for loose pointing or spalling stone near the intended fixing line before committing to positions.
Cavity brick and blockwork
Standard cavity wall construction is the most common and usually the most straightforward substrate, with mechanical or resin fixings taken through the outer leaf into sound blockwork, sized to avoid disturbing the cavity or wall ties unnecessarily.
Rendered walls need extra care
Render is a coating, not a structural material, so fixings must pass through it into the solid substrate behind rather than relying on the render itself. Drilling through render without accounting for its thickness risks a weak, wobbly fixing that only holds the coating layer.
- Identify substrate behind the render before drilling
- Use fixings long enough to reach sound masonry, not just render depth
- Seal around the fixing plate to stop water tracking behind render
- Match render colour on any patch repairs afterwards
Timber-framed and clad houses
Timber-framed construction, common on newer developments, typically has a masonry outer skin but sometimes doesn't, and fixings need to land in structural timber studwork or noggins rather than just cladding boards. This usually means locating studs first, sometimes requiring an opened inspection point.
When a free-standing structure is the better answer
If the wall is unsuitable, whether due to age, construction type or a listed building restriction, a free-standing veranda supported entirely on its own posts avoids the wall-fixing question altogether and can be the simpler route in some cases.
Common questions
Can a veranda be fixed to a rendered wall safely?
Yes, provided fixings go through the render into sound masonry behind and the penetration is sealed properly. Render alone should never be relied on to hold a structural fixing.
What if my house is timber-framed?
Fixings need to land in structural timber, so the wall plate position is set once stud locations are confirmed, sometimes with a small inspection opening beforehand.
Is a free-standing veranda weaker than a wall-fixed one?
Not necessarily, free-standing designs carry roof loads entirely through their own posts and are engineered accordingly, they're simply a different structural approach.
Will drilling into stone damage older pointing?
It can if done carelessly, which is why a survey checks pointing condition first and fixing positions are chosen to avoid weak or already-cracked joints.
In short
Fixing method depends entirely on wall construction, and rendered or timber-framed walls need extra care to find sound substrate.
What to do next
Tell us your wall type at enquiry stage and we'll bring the right fixings to survey.
Ready to Transform Your Outdoor Space?
Get a free, no-obligation quote. Email a photo of the area plus your preferred width, projection and operation type, and we'll do the rest.