
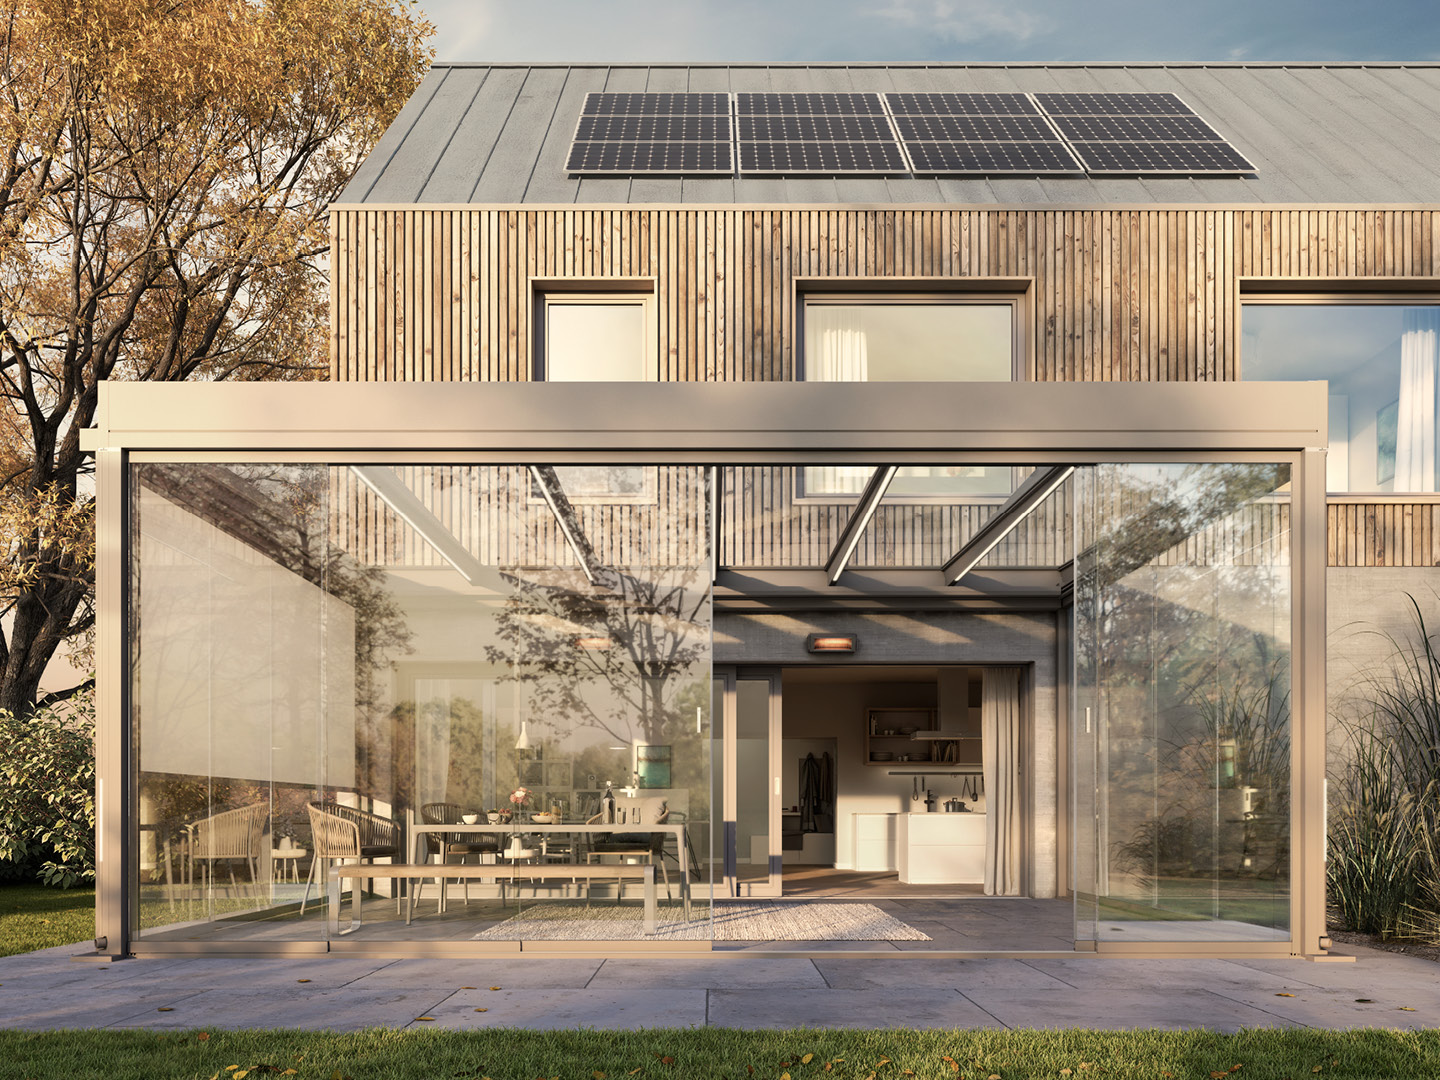
Veranda Systems for Bifold Door Frontages
Bifold doors create a stunning, open transition between house and garden, but they can be tricky to design around. You need a veranda that doesn't just clear the height of the doors but also avoids blocking your sightlines when the doors are fully open. We discuss the importance of vertical clearance, structural beam placement, and how to create a veranda that feels like a natural frame for your wide-opening bifold doors, providing year-round protection without compromising the open-plan feel.
Ensuring Full Door Clearance
When you have bifold doors, the height and positioning of the veranda wall plate are critical. We ensure the horizontal structural beam is placed with enough clearance above the top of the doors to allow for any future door maintenance or replacement. We also ensure that the guttering and downpipes are routed clear of the path of your bifold doors, ensuring a completely unobstructed opening experience.
- Clearance-optimised wall mounting
- Beam-depth calculations
- Strategic post positioning
Sightline Preservation
The beauty of bifold doors is the view. We place the veranda posts to align with the mullions of your bifold doors whenever possible, minimizing the interruption to your sightlines. This creates a rhythmic, planned look that makes the indoor and outdoor spaces feel continuous. By using a slim, high-strength aluminium frame, we keep the view as wide and open as possible, even when you're sitting beneath the cover.
Consider the door-swing and stacking arrangement during the survey.
Surveying Above the Door Head for Fixing Space
The area directly above a bifold door set is often a structural lintel with limited depth before it meets the floor above or the roofline, leaving a narrower band to fix a wall plate into than a plain wall section would offer. We measure this zone precisely and check what is behind the finish, whether that is masonry, a steel lintel, or insulated render, before confirming the wall plate position, rather than assuming standard fixing depth is available above every door.
- Lintel depth and material check
- Fixing zone measurement above the door head
- Confirmation before wall plate ordering
Rain Ingress Risk at the Door Threshold
Bifold doors already have a threshold detail designed to manage water at ground level, and a veranda roof edge positioned too far forward or with a badly angled gutter can send additional water toward that threshold during wind-driven rain, increasing the risk of ingress at the door's weakest point. We set the veranda's front edge and gutter fall to direct water away from the threshold zone, treating this junction as a specific design check rather than an assumed outcome of covering the doors.
Common questions
Can a veranda go over my bifold doors?
Yes, provided there is enough space above the door lintel. We model the clearance to ensure it works perfectly.
Will the veranda posts block the doors?
We strategically place the posts to align with your bifold door sections, keeping the view and the access path as clear as possible.
Do bifold doors need extra weatherproofing once a veranda is fitted above them?
Not usually beyond what the doors already have, since the point of the veranda is to reduce direct rain exposure at the threshold; but we check the existing door drainage and threshold detail during survey to confirm it will still perform correctly with the new roof above it.
Can the veranda roof extend past the full width of a bifold door set?
Yes, and it often should, since covering slightly beyond the door width on each side helps keep wind-driven rain off the end panels when the doors are stacked open, rather than stopping exactly at the door frame edges.
Will support posts interfere with a bifold door's stacking space?
We check the full stacking zone, including where the folded door panels sit when fully open, and keep posts clear of that path, which sometimes means a wider unsupported span than a standard veranda design would use.
Does the veranda need to be fitted before or after new bifold doors are installed?
Either order can work, but if both are being done together we recommend confirming the final door head height and frame position first, since the veranda wall plate is set relative to the door, not the other way round.
In short
Enjoy the full potential of your bifold doors with a professionally designed veranda that provides year-round shelter while maintaining your indoor-outdoor connection.
What to do next
Contact our team to plan your veranda for your bifold patio doors.
Ready to Transform Your Outdoor Space?
Get a free, no-obligation quote. Email a photo of the area plus your preferred width, projection and operation type, and we'll do the rest.