
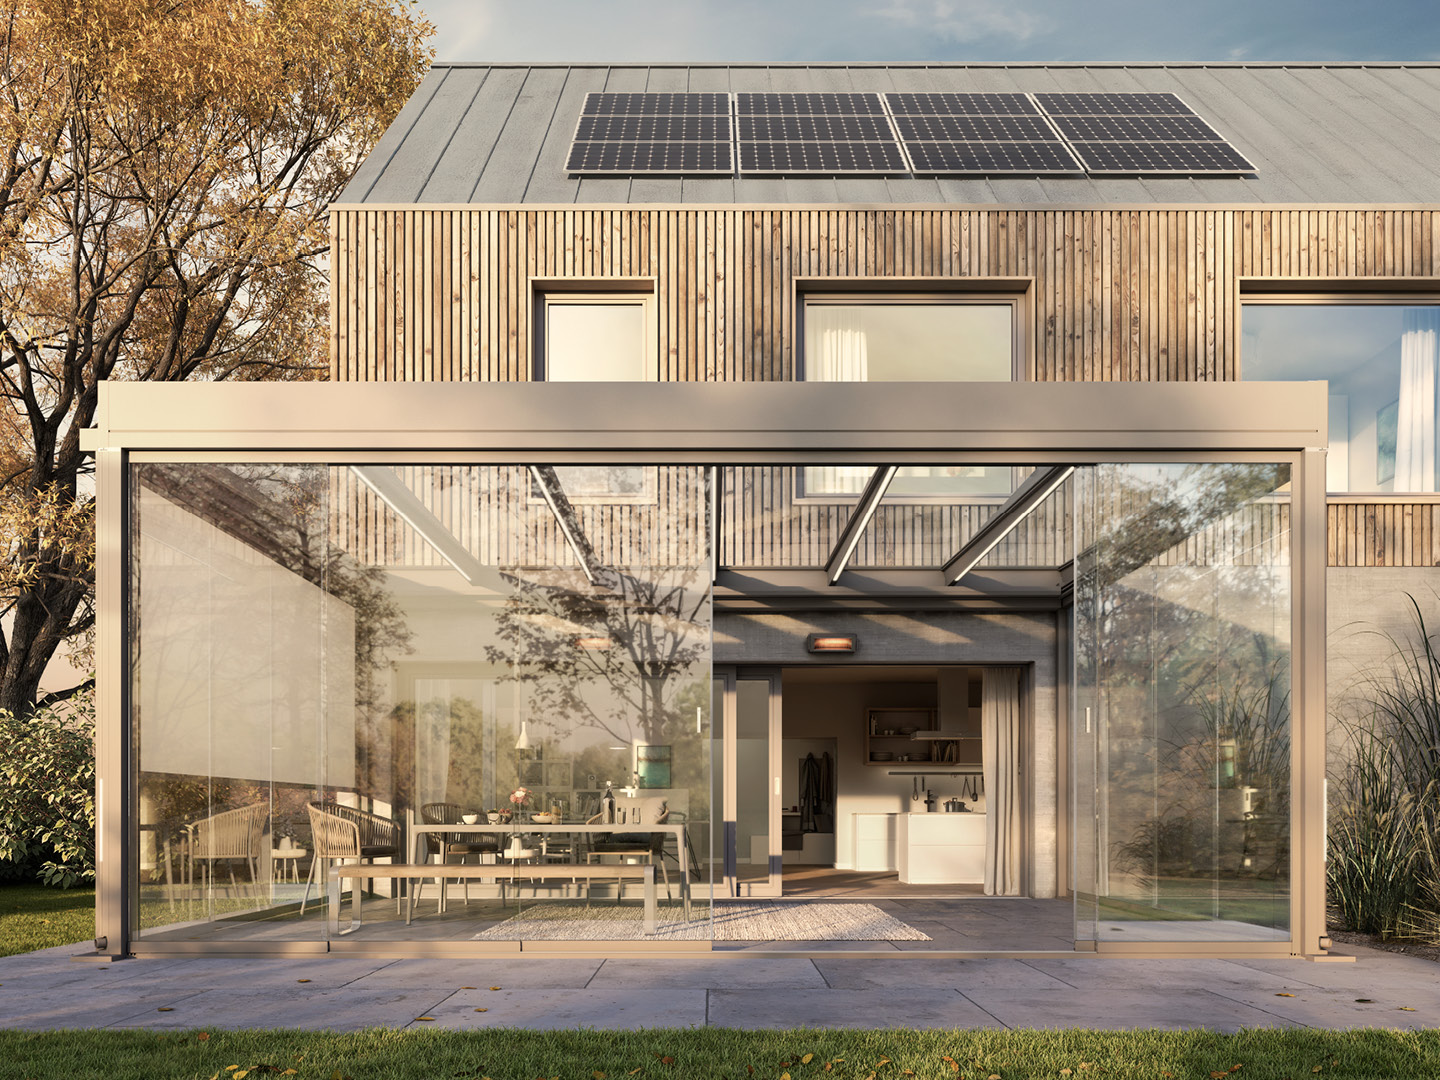
Veranda Systems for Expansive Detached Rear Patios
Detached homes with generous rear elevations allow for wide-span verandas that can truly redefine your patio. With these larger scales, the structural requirements shift from standard load calculations to multi-bay engineering. We focus on maintaining structural stiffness over long horizontal spans and ensuring the aesthetics of the multiple support posts complement your home's wide rear facade. We discuss multi-bay integration, continuous guttering, and managing the weight across an extensive structural footprint.
Multi-Bay Engineering and Support
When the span exceeds standard component lengths, we use a modular, multi-bay approach. This involves connecting several structural modules with internal coupling beams that maintain a continuous, perfectly aligned facade. The challenge is ensuring the roof remains level across the entire length, as any deviation becomes visually apparent on wide spans. Our installation team uses precision levelling lasers to guarantee a perfectly straight line along your home.
- Multi-bay modular design
- Continuous gutter alignment
- Large-scale load distribution
Aesthetic Integration for Wide Facades
A large veranda must respect the scale of a wide detached home. We place the support posts to align with your building's vertical features, such as existing window or door mullions. This creates a rhythmic, planned aesthetic rather than a random placement of posts. For these larger areas, the choice of frame finish is critical, we often suggest powder-coated colours that harmonise with the existing window frames to achieve a unified architectural look.
Consider the scale of the structure; larger roofs require more robust foundation pads.
Coordinating Multiple Roof Falls Across a Long Run
A single continuous fall across a very wide veranda can mean a large drop in height from one end to the other, so on long runs we sometimes split the roof into two or more falls, each draining to its own downpipe, rather than one long slope that ends up either too steep at the top or too shallow at the bottom. This keeps the roofline visually level from the ground while still meeting minimum fall requirements across the whole span.
- Split-fall roof planning on long runs
- Multiple independent downpipe points
- Visual level check from ground viewpoints
Foundation Spacing for Long Elevations
Wide detached rear elevations usually mean more intermediate posts, and the spacing between them has to balance structural spans against how much the posts interrupt the view and the patio layout. We calculate maximum safe spans for the specified roof loading first, then adjust post positions within that limit to align with door mullions, window reveals, or planting beds so the support structure reads as intentional rather than simply evenly spaced.
Common questions
How wide can a veranda span?
With multi-bay modular systems, there is effectively no limit to the span. We can create custom lengths to match even the widest detached rear elevations.
Does a wide veranda require more support posts?
Yes, wide spans require additional support posts to maintain structural stability, though these are placed to align with your existing house architecture.
Does a very wide veranda need planning permission where a smaller one would not?
Coverage and projection limits under permitted development are based on area and distance from the house, so a wide-span veranda is more likely to approach or exceed those limits. The local planning authority should always confirm before work begins.
How many support posts does a wide detached rear veranda typically need?
It depends on the roof span rating of the system and the loading for your postcode, which affects wind and snow calculations, so post count is worked out per project rather than assumed from a standard spacing.
Can different sections of a very wide veranda be finished in different roof types?
Yes, for example glass over a dining area and a solid insulated panel over a seating zone, provided the junctions between roof types are properly flashed and the fall directions are planned so water does not pool at the change-over point.
Is a wide veranda more exposed to wind than a smaller structure?
A larger roof area does experience greater total wind load, which is why foundation pads and post fixings for wide-span designs are calculated for the full structure rather than scaled up loosely from a smaller reference job.
In short
Transform your expansive rear patio into a luxurious, architecturally integrated outdoor living area with a wide-span, multi-bay veranda system.
What to do next
Contact our team to discuss how to cover your large detached rear patio.
Ready to Transform Your Outdoor Space?
Get a free, no-obligation quote. Email a photo of the area plus your preferred width, projection and operation type, and we'll do the rest.