
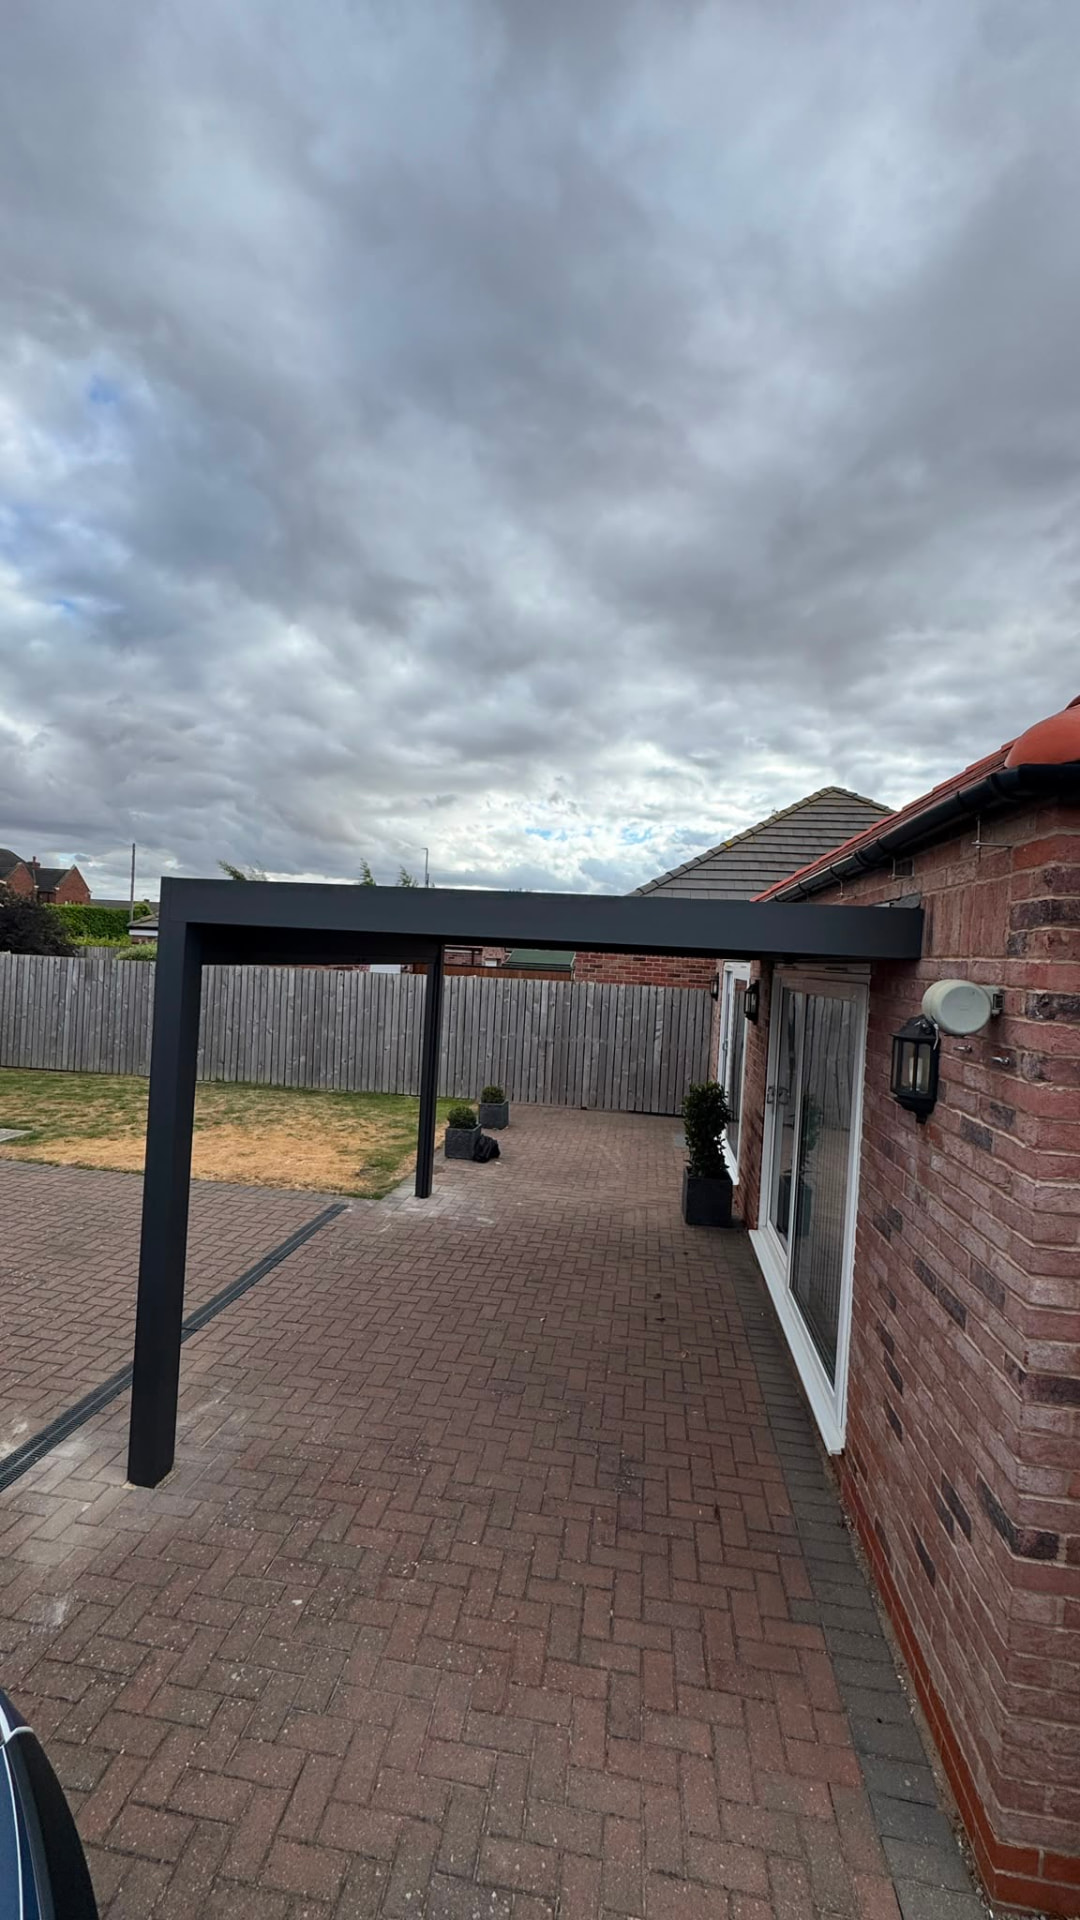
York and Selby: Carports Done Properly
An open-sided carport in York sees wind load differently to an enclosed veranda, particularly on A64 where gusts run straight down the drive. We size the posts and pads for that exposure rather than reusing a veranda spec. A carport works here because open-sided vehicle canopy is what most York plots are missing. Multi-generational households in York tend to prioritise a usable outdoor space that works in any weather. Heavy-section aluminium posts sized for the actual span, not a catalogue default is the default frame spec for North Yorkshire exposure; anything else is justified on the survey. You get a drawing and a written spec before you are asked for a decision.
What we usually build here
a carport over a static caravan or trailer, spaced for the towbar rather than a saloon car
a free-standing carport set forward of the house on a long drive so the front door stays clear
a double-width carport straddling a widened driveway with a downpipe run to a new soakaway
The proof points that matter
- up to 10 year structural warranty on the aluminium frame
- roof pitch and gutter sized against the postcode's rainfall rather than a standard fall
- powder coating chosen to survive road grit and de-icing salt splash without early corrosion
- post positions plotted against your actual car's turning circle, not a generic 2.5m bay
The install steps, in order
- Step 1structural sign-off on post depth and pad size for the wind zone
- Step 2drawing and fixed-price quote, RAL colour agreed
- Step 3manufacture in 4-6 weeks
- Step 4install typically one day, posts set in fresh concrete before the roof goes on
- Step 5site visit to check the drive's fall, the turning circle, and where the posts can actually land without blocking a door or a bin store
- Step 6vehicle check, height, width, and how you reverse in, so post spacing clears wing mirrors and roof bars
The bit that lives outdoors, what we use
- polycarbonate roof upgrade where budget is the deciding factor
- galvanised steel base plates set into new concrete pads
- heavy-section aluminium posts sized for the actual span, not a catalogue default
- toughened glass roof panels for a lit, open feel over the bonnet
Nearby areas we cover
Our install team runs York bookings alongside neighbouring North Yorkshire runs, most of these sit on the same weekly schedule.
Frequently asked questions
For a Victorian terraces in Fulford and Bishopthorpe: which York property types suit a carport best?
Georgian townhouses inside the walls and Victorian terraces in Fulford and Bishopthorpe are the two we see most in YO. Both work, but the fixing detail and projection differ, that gets confirmed on the survey rather than assumed.
In YO specifically: how far do you travel from York for a carport?
York sits on our normal weekly run, and we cover out to Selby (14 miles), Harrogate (21 miles), Leeds (25 miles) on the same schedule. Access is usually via A64.
How does North Yorkshire weather affect the carport specification?
Ouse valley flooding shapes drainage detail; low winter sun means glass roofs pull real heat gains from November onward. That drives the wind-load calculation, the roof pitch and the gutter sizing, the finish is chosen after those three are settled.
How much clearance do I need for a normal family car under a carport in York?
We work to roughly 2.2m of clear headroom to the underside of the gutter for most SUVs and estates, and check your actual roof-rack or box height at survey so nothing catches on the leading edge.
Will a carport cope with the falls on a sloped York driveway?
Yes, but the posts are cut and the pads stepped to the drive's actual fall rather than assuming a flat base. That's one of the first things we check on the site visit.
Related pages
Carports in nearby areas
Other services in York
Next step
Most carport enquiries start with a garage conversion that's now a spare room, leaving the car back out in the weather.
Talk to us about single versus double bays for your driveway
Get your free quote