
Wakefield Verandas for Terraced Houses, Designed, Built and Installed by One Team
For a Wakefield terrace plot, central-Yorkshire average rainfall but exposed to easterly winter winds, side screens tend to feature on final orders, and an uncovered yard becomes usable maybe four months a year. A compact wall-mounted veranda changes that ratio completely, without eating floor space. We would rather turn a job down than fix a structure to something that will not hold it. Winter light is the other half of the brief, Wakefield gardens lose usable daylight early, which pushes glass choice. Landlords ask about durability and maintenance; owner-occupiers ask about light and comfort. You get a drawing and a written spec before you are asked for a decision. Anywhere within sight of the Calder & Hebble Navigation, Wakefield plots tend to be tighter than the West Yorkshire average and access matters more than product choice.
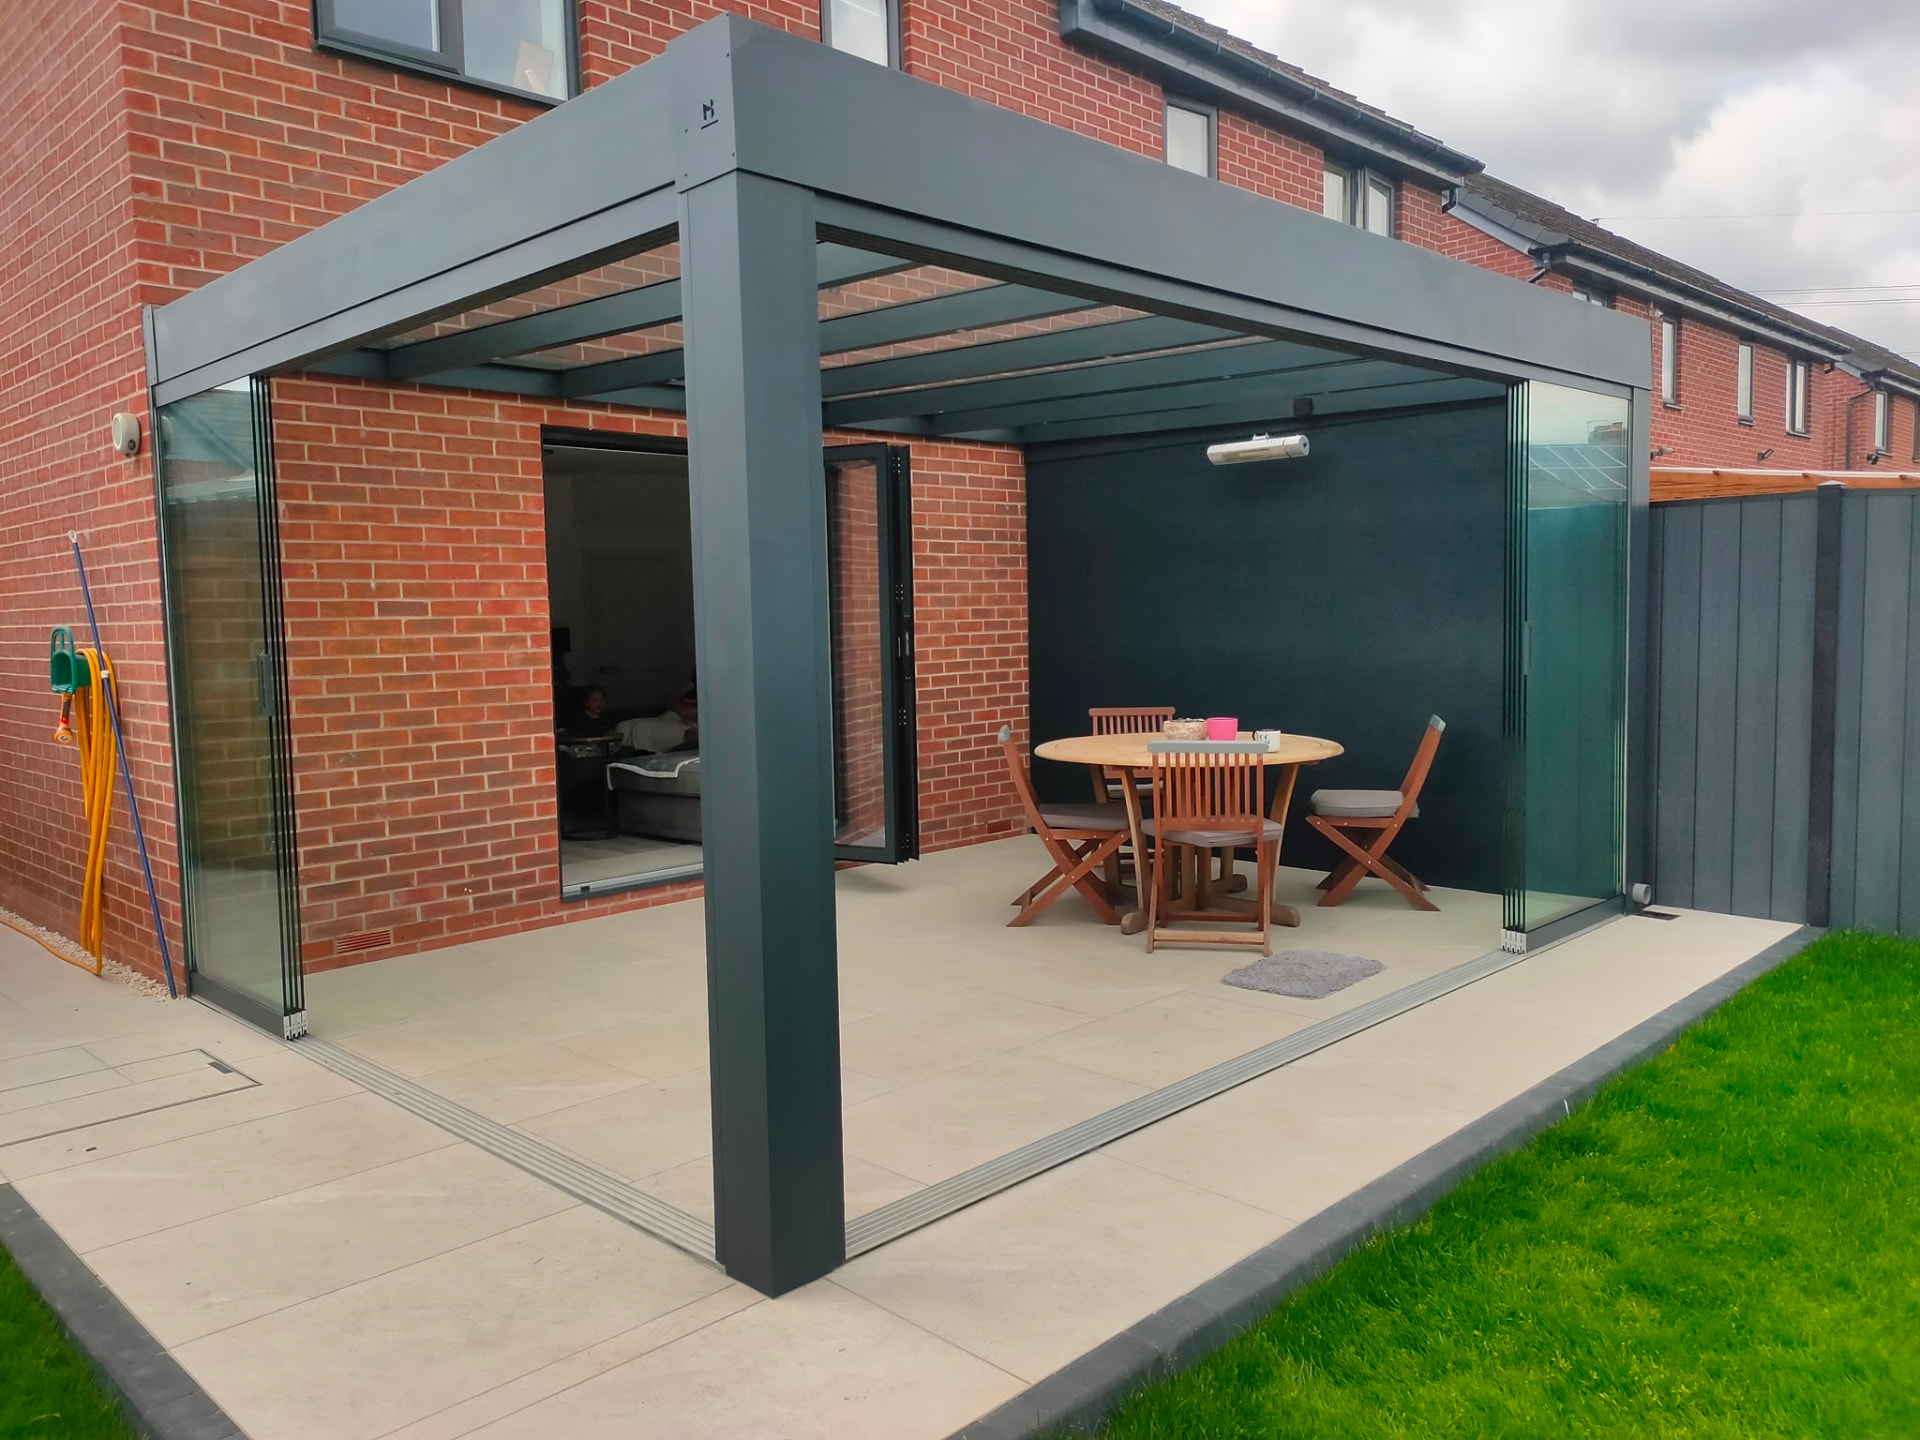
The install steps, in order
- Step 1co-ordinate access, everything portable through the house
- Step 2install, one day for a standard {{town}} terrace
- Step 3commission drainage into existing yard drain
- Step 4survey, measure yard width, back-door threshold and party-wall setback
- Step 5design, wall-mounted spec unless plot allows free-standing
Nearby areas we cover
Our install team runs Wakefield bookings alongside neighbouring West Yorkshire runs, most of these sit on the same weekly schedule.
What we usually build here
a covered link from the back door to a coal-shed conversion
a compact seating cover on a Wakefield two-up two-down
a covered rear yard on a Wakefield Victorian back-to-back
The bit that lives outdoors, what we use
- slim toughened glass with concealed downpipes into the yard drain
- hand-portable components for access through the house
- matt anthracite RAL to complement Victorian brickwork
- compact frame sizes 2m-3.5m wide as standard
The proof points that matter
- designed around 2-3m plot widths that generic quotes ignore
- hand-portable install through the house, no side-access issues
- party-wall setback checked on survey
- matt anthracite is our standard finish on Wakefield terrace brickwork
Frequently asked questions
How does drainage work on a small yard?
The gutter routes into a concealed downpipe that ties into your existing yard drain. Falls are set at the survey stage; capacity is sized against West Yorkshire rainfall.
What frame colour suits Wakefield Victorian brick?
Matt anthracite is our default and looks correct against most Wakefield terrace brickwork. Bronze RAL is a good alternative for a warmer read.
For a new-build estates towards Durkar and Crigglestone: how quickly can you get to a Wakefield address for a survey?
Usually within a week. Wakefield is a straightforward run off M1 J40 for us, and the survey visit is what the terrace veranda price is built from.
Will a terrace veranda suit an exposed plot on the edge of Wakefield?
Yes, with the right section sizes. Exposed West Yorkshire plots get heavier posts, closer fixing centres and, where it helps, side screens on the prevailing wind side.
Covering Castleford too: do you handle removal of an existing structure in Wakefield?
Yes, take-down and disposal is quoted with the job. If anything suspect turns up in an older Victorian villas around Thornes and St Johns, we stop and price licensed removal separately rather than working round it.
Related pages
Verandas for Terraced Houses in nearby areas
Other services in Wakefield
Next step
A Wakefield terrace-house veranda succeeds when the survey respects the yard's real dimensions, party wall, drain, threshold.
Get a fixed price for a narrow-plot veranda in Wakefield
Get your free quote