
Made-to-Measure Verandas for Terraced Houses in Leeds
A Leeds terrace back yard is a specific brief: 2-3m wide, no side access, party wall on one edge, drain in one corner. Generic quotes ignore this and price for a standard frame; we build to the yard, hand-portable through the house, drainage tied straight into the existing run. Older Victorian back-to-backs in Headingley and Chapel Allerton here often have shallow foundations at the rear, which is why we probe before we price. Materials we specify most: compact frame sizes 2m-3.5m wide as standard, wall-mounted design to save floor space, hand-portable components for access through the house. Some Leeds projects are driven by accessibility, a level, sheltered threshold matters more than styling. Survey and install are two separate visits, both run by the same team, both routed through M621. Winter light is the other half of the brief, Leeds gardens lose usable daylight early, which pushes glass choice.
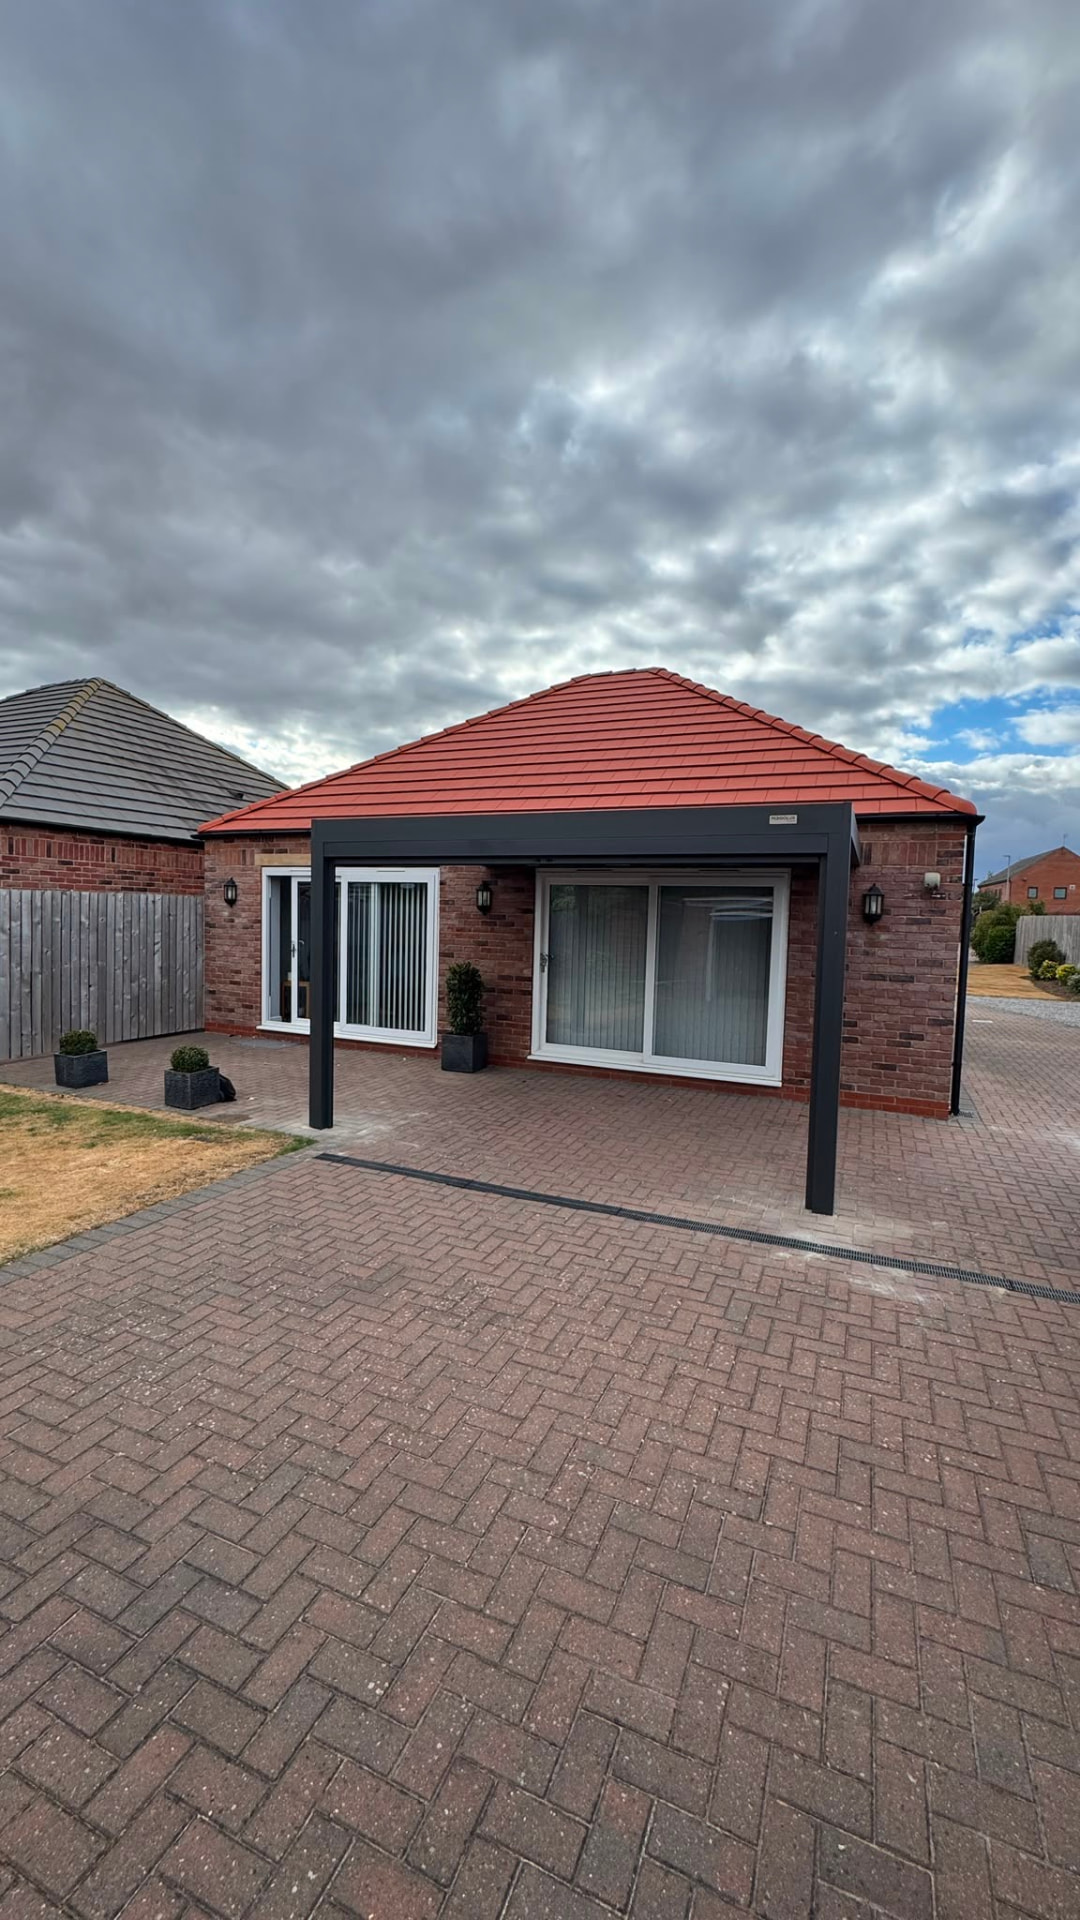
Build spec for Leeds
- matt anthracite RAL to complement Victorian brickwork
- hand-portable components for access through the house
- wall-mounted design to save floor space
- compact frame sizes 2m-3.5m wide as standard
Nearby areas we cover
Our install team runs Leeds bookings alongside neighbouring West Yorkshire runs, most of these sit on the same weekly schedule.
What Leeds customers usually ask for
Access off M621 keeps our install van under an hour from most LS jobs. Neighbouring runs to Bradford (9 mi) and Wakefield sit on the same weekly schedule.
How the terrace veranda install works in Leeds
- Step 1design, wall-mounted spec unless plot allows free-standing
- Step 2co-ordinate access, everything portable through the house
- Step 3install, one day for a standard {{town}} terrace
- Step 4commission drainage into existing yard drain
- Step 5survey, measure yard width, back-door threshold and party-wall setback
Why Leeds customers pick us
- designed around 2-3m plot widths that generic quotes ignore
- hand-portable install through the house, no side-access issues
- party-wall setback checked on survey
- matt anthracite is our standard finish on Leeds terrace brickwork
Frequently asked questions
Covering Harrogate too: will a terrace veranda suit an exposed plot on the edge of Leeds?
Yes, with the right section sizes. Exposed West Yorkshire plots get heavier posts, closer fixing centres and, where it helps, side screens on the prevailing wind side.
Do you cover Harrogate?
Yes, Harrogate is 15 miles from Leeds and installs on the same schedule.
What about the neighbour's overlooking?
The cover is designed to sit within your plot line and below the boundary sightline where possible. On tight Leeds terraces this is drawn on the survey elevation.
In LS specifically: how quickly can you get to a Leeds address for a survey?
Usually within a week. Leeds is a straightforward run off M621 for us, and the survey visit is what the terrace veranda price is built from.
In LS specifically: what roof options work best on Leeds rear elevations?
On Victorian back-to-backs in Headingley and Chapel Allerton we tend to specify a lower pitch with a larger gutter; on new-build estates around Alwoodley and Thorpe Park there is usually more head height to work with. Glass, polycarbonate and solid-deck all get considered against how much light the room behind loses.
Related pages
Verandas for Terraced Houses in nearby areas
Other services in Leeds
Next step
A terrace yard in West Yorkshire with a cover becomes a real outdoor room; without one it's a wet slab most of the year.
Talk to us about party-wall setback for Leeds terraces
Get your free quote