
Verandas for Hot Tubs Built for North Yorkshire Weather, Harrogate
The reason a generic pergola over a hot tub fails is simple: chlorine steam eats fixings and unrated frames sag. Our Harrogate hot tub verandas use stainless fixings, a vented ridge, and toughened glass, spec built for the environment, not adapted after the fact. Warranty paperwork, O&M notes and product registration all come as part of handover. Survey and install are two separate visits, both run by the same team, both routed through A61. Standard specification is slimline aluminium frame with a wider rafter for spa weight beneath, with toughened safety glass with a self-cleaning coating for chlorine spray as the common upgrade. Where properties are being sold within a few years, resale appeal shapes the finish choices. Rear elevations across Harrogate are a mix of brick, render and stone, the fixing detail changes with all three.
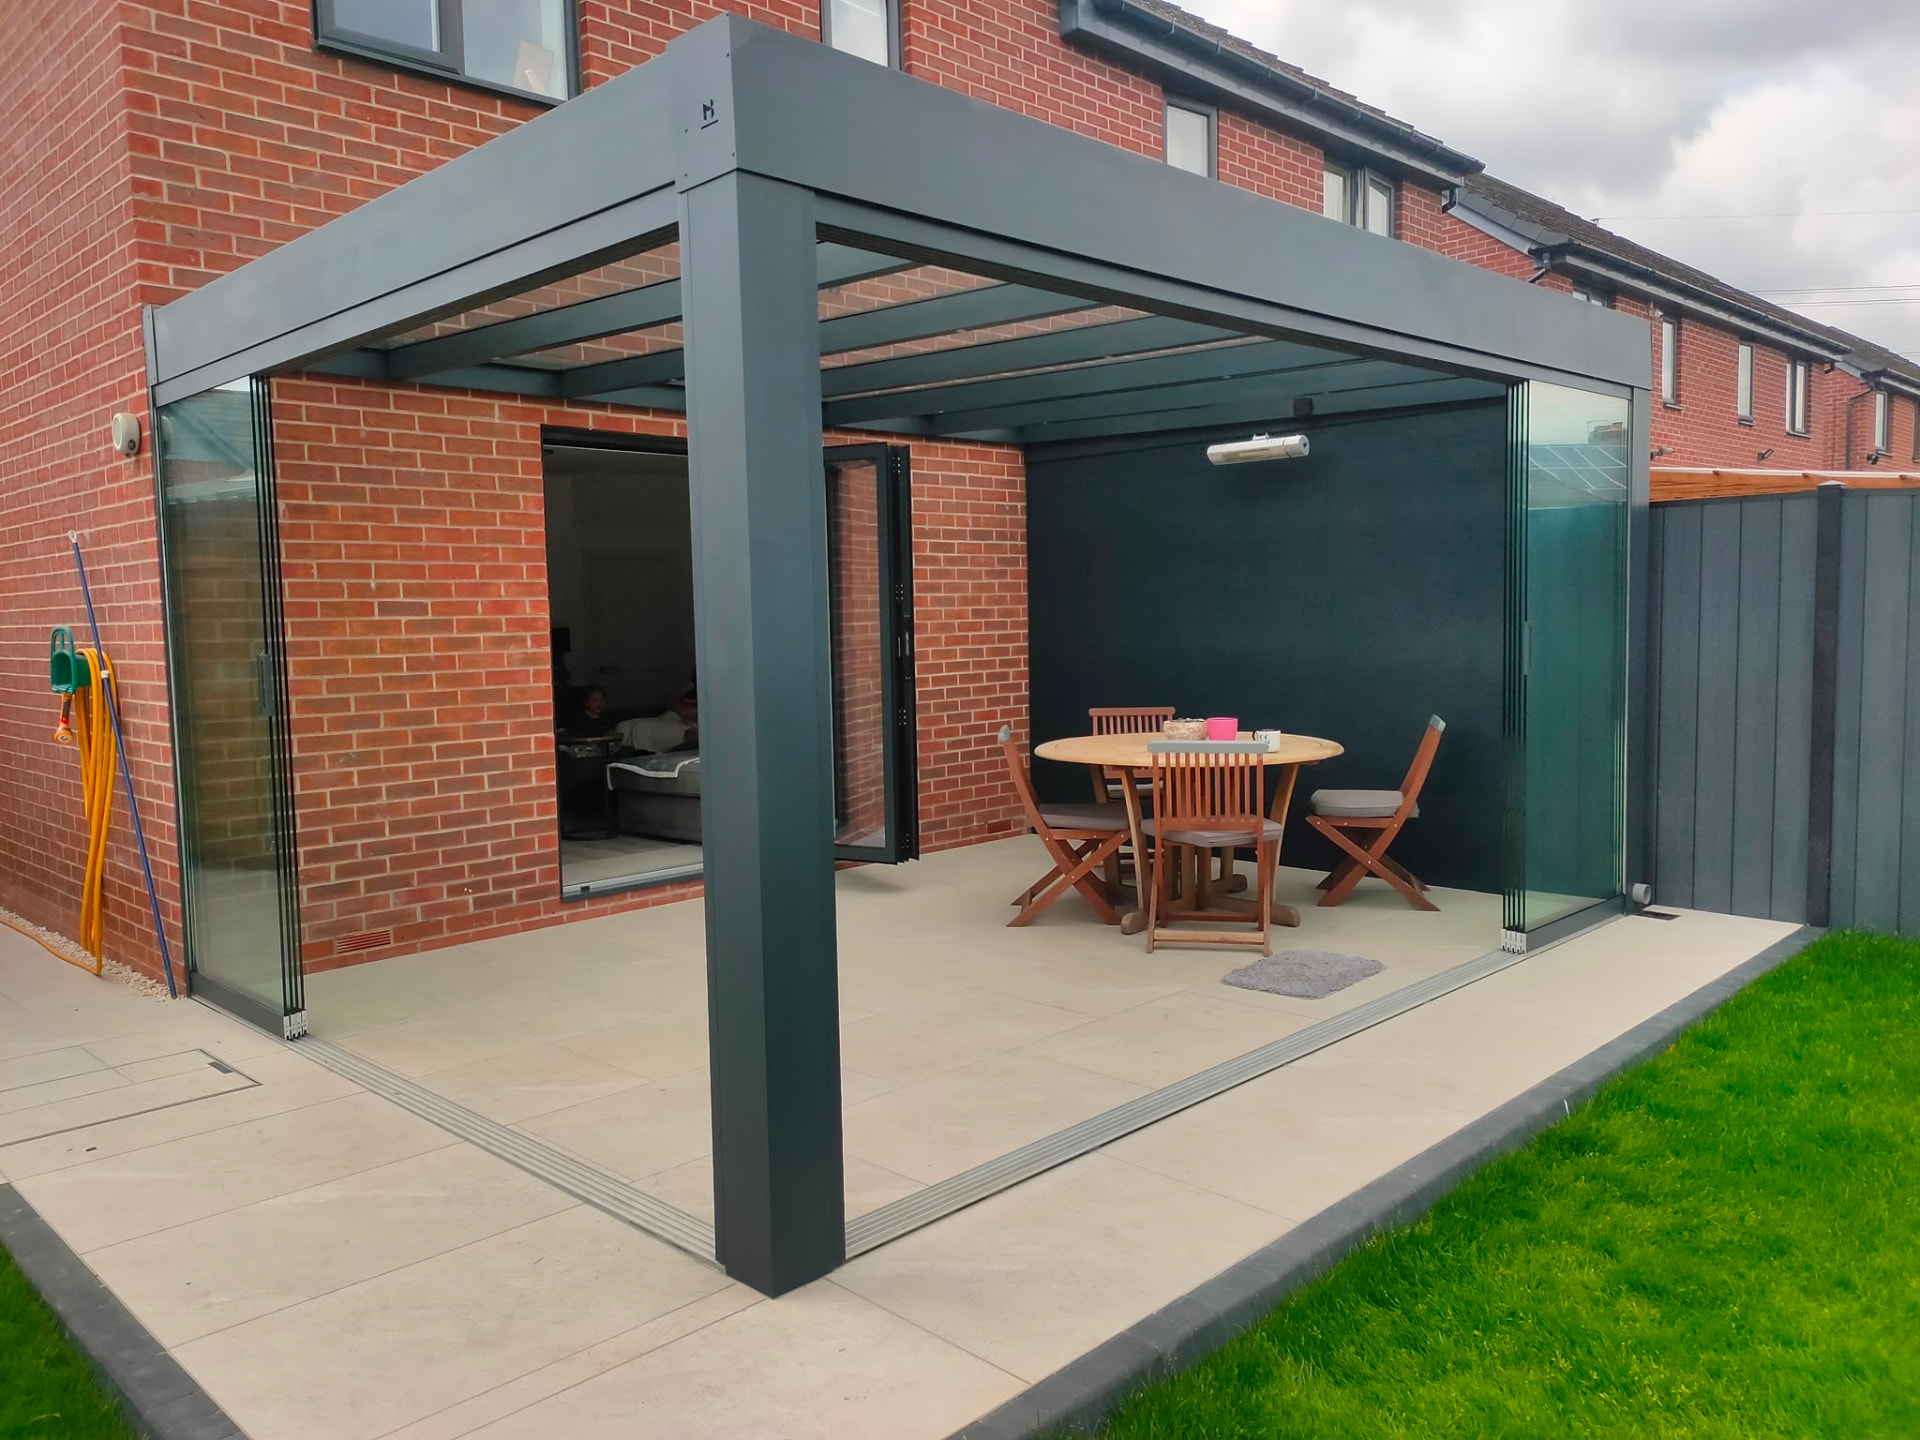
What you're actually buying
- specified for the chlorine and steam that kill off standard timber pergolas
- 10-year structural warranty covering steam exposure
- chemical-safe powder coating on every fixing
- toughened glass roof rated for North Yorkshire snow load
Nearby areas we cover
Our install team runs Harrogate bookings alongside neighbouring North Yorkshire runs, most of these sit on the same weekly schedule.
What Harrogate customers usually ask for
colder than West Yorkshire by 1-2°C on average; toughened solar-control glass repays itself in shoulder seasons. The hot tub veranda we build for Harrogate accounts for this in the frame section, the roof pitch, and the drainage detail.
Common briefs from Harrogate customers
a hot tub cover with dropdown side screens for winter use
an integrated hot tub veranda inside a garden room extension in Harrogate
a wall-mounted veranda over an existing hot tub on a rear patio
Materials and specification
- polycarbonate roof upgrade for hot-tub owners on a tighter budget
- slimline aluminium frame with a wider rafter for spa weight beneath
- concealed LED perimeter lighting on a dusk sensor
- vented ridge detail to release warm steam
Frequently asked questions
For a Edwardian terraces around the Stray: can you match the frame colour to existing Harrogate windows?
Yes. Frames are powder-coated to any RAL, and on the survey we take a reference from the existing windows and rainwater goods rather than guessing from a photo.
In HG specifically: what roof options work best on Harrogate rear elevations?
On Victorian stone villas in Duchy and High Harrogate we tend to specify a lower pitch with a larger gutter; on Edwardian terraces around the Stray there is usually more head height to work with. Glass, polycarbonate and solid-deck all get considered against how much light the room behind loses.
In HG specifically: what usually surprises people on a Harrogate survey?
Drainage. Plenty of Harrogate gardens step away from the house, so where the rainwater goes decides the post positions and the gutter run before anything about the hot tub veranda styling is discussed.
How long does install take?
One day on site for most Harrogate hot tub jobs. LED and side screens add a half day if included.
Does the deck need reinforcing before the veranda goes on?
The veranda posts don't rest on the deck, they go straight to concrete pads or the existing house wall. We spec the pads at survey stage.
Related pages
Verandas for Hot Tubs in nearby areas
Other services in Harrogate
Next step
Every Harrogate hot tub install we quote is engineered around the tub, not around a generic frame size.
Send us a photo of your Harrogate hot tub, we'll come back with a firm price
Get your free quote