
Verandas for Bungalows in Grimsby
A bungalow in Grimsby without a rear veranda has a patio that works for maybe eight weeks a year. Adding a low-profile glass roof over it usually triples that, and because the whole build sits under the fascia, planning stays inside permitted development. Warranty paperwork, O&M notes and product registration all come as part of handover. Snow loading is rare but real in North East Lincolnshire, and it is designed for rather than hoped away. Older 1930s bays in Scartho and Waltham here often have shallow foundations at the rear, which is why we probe before we price. Survey and install are two separate visits, both run by the same team, both routed through A180. Access into Grimsby is off A16, which keeps our survey van under an hour from the Thorne workshop.
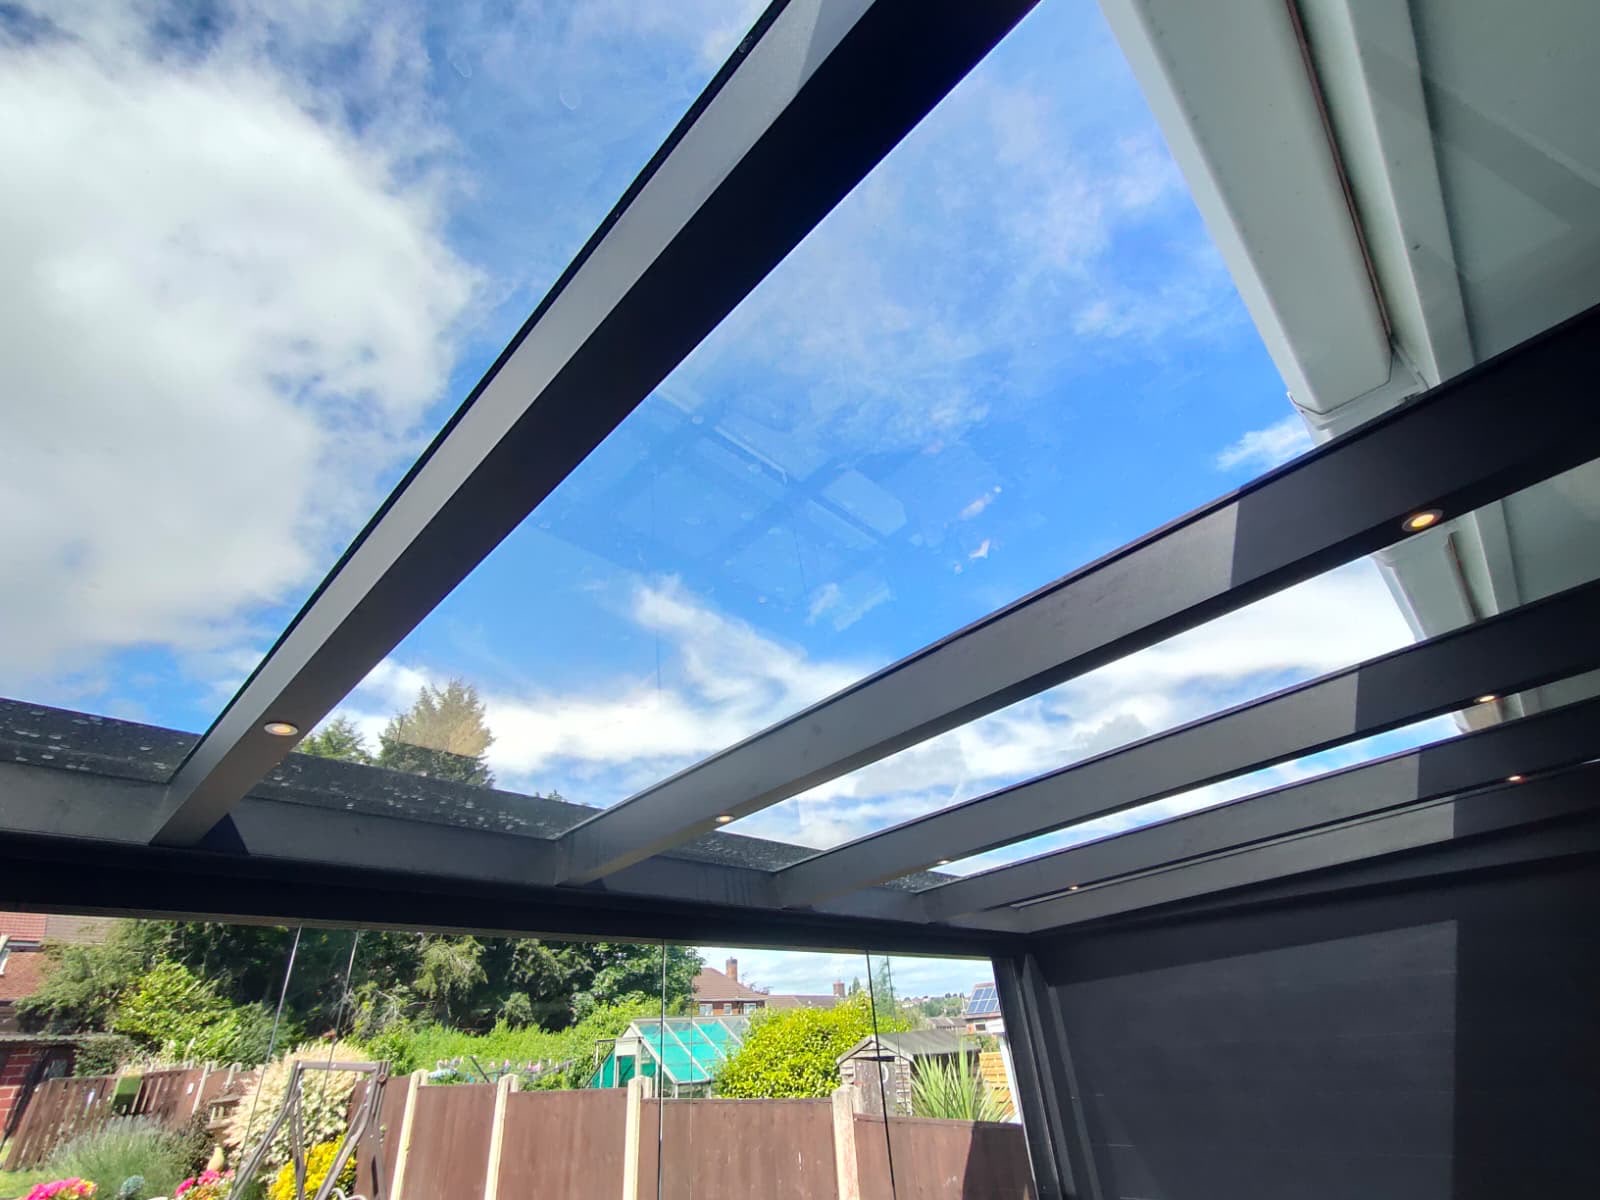
Verandas for Bungalows and the North East Lincolnshire climate
Commercial installs cluster around the Grimsby fish docks and the Humber Renewable Energy cluster. Residential work runs across 1930s bays in Scartho and Waltham and Victorian terraces in West Marsh.
Build spec for Grimsby
- slimline aluminium profile sized for low eaves clearance
- matt RAL powder-coating to blend with existing render
- concealed downpipes through the corner posts
- soffit or rafter-fix bracket detail for shallow overhangs
Popular use cases across Grimsby
a low-eaves veranda across the rear of a Grimsby bungalow
a shallow-pitch glass roof under an existing soffit
a step-free covered patio linking the lounge doors to the garden
Why Grimsby customers pick us
- up to 10 year structural warranty
- soffit-fix brackets never carry the roof load, they locate, masonry carries
- level threshold detail so wheelchair and walker access is unaffected
- no ridge intrusion into loft or roofline
How the bungalow veranda install works in Grimsby
- Step 1single-day install off a low-level tower rather than scaffold
- Step 2handover and warranty pack
- Step 3site visit, measure eaves height, check soffit substrate, sightline from the lounge
- Step 4engineering calc for a shallow-pitch roof under the fascia
- Step 5fixing detail sign-off with photos
Frequently asked questions
Will a low-pitch roof drain in North East Lincolnshire rain?
Yes, salt-laden onshore winds and driving rain, this is where marine-grade brackets and specified drainage really matter. We size the gutter and pitch to the postcode rainfall data, not a generic figure.
Can the veranda stay step-free for accessibility?
Yes, we design threshold detail so the paving flows straight out under the roof with no lip. Common on Grimsby bungalow jobs where a walker or wheelchair needs the same route in and out.
Around the Humber: is the DN31 area affected by conservation rules?
Parts of it. Streets near the Humber sometimes carry conservation or article 4 designations. We check the designation against your address on the survey and adjust the frame and colour accordingly.
For a coastal bungalows along the Cleethorpes fringe: how quickly can you get to a Grimsby address for a survey?
Usually within a week. Grimsby is a straightforward run off A180 for us, and the survey visit is what the bungalow veranda price is built from.
Covering Louth too: do you cover Cleethorpes as well as Grimsby?
Yes, Cleethorpes is around 3 miles away and books on the same weekly bungalow veranda schedule.
Related pages
Verandas for Bungalows in nearby areas
Other services in Grimsby
Next step
Every bungalow veranda we install in Grimsby is measured, engineered, fitted and warranted by the same team.
Get a fixed-price quote for your Grimsby project
Get your free quote