
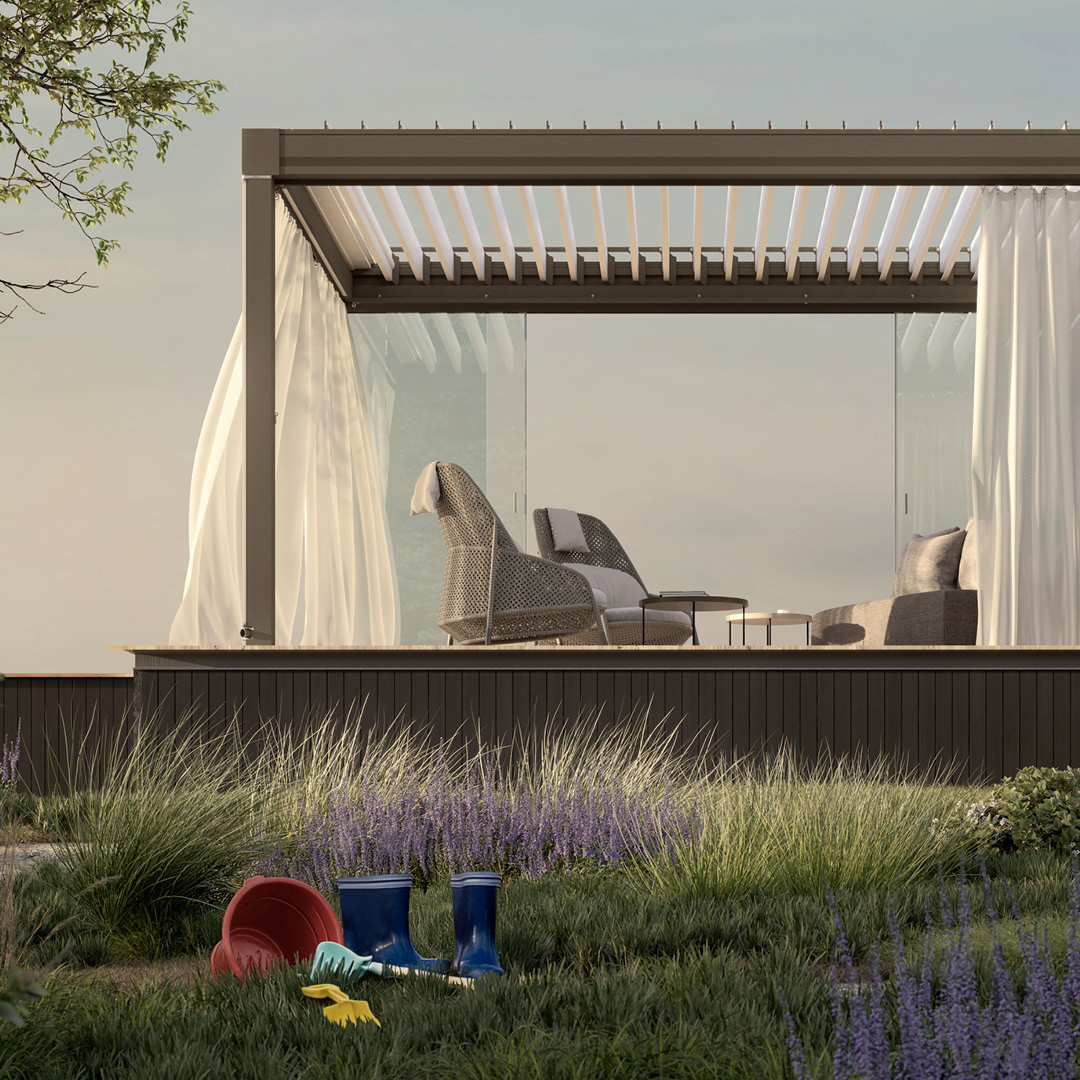
Veranda Design for Semi-Detached Side-Return Patios
The side-return of a semi-detached house is often underused, yet it offers the perfect space for a sheltered corridor or outdoor utility area. Because these spaces are usually narrow and enclosed by a boundary wall or fence, ventilation and light are paramount. We design side-return verandas that maximise the available width, using wall-mounting to keep the floor space completely clear. This approach effectively extends your interior floor space into the side-return, creating a usable, dry walkway or lounge area.
Utilising Tight Lateral Dimensions
The key to a successful side-return installation is precision. With limited width, every millimetre counts. We use wall-mount profiles that provide maximum lateral reach without needing bulky support legs on the boundary side. This often involves fixing directly to the main wall of your house, allowing the veranda to project outwards with minimal support interference, maintaining a clear passage.
- Boundary-adjacent installation
- Wall-to-wall spanning
- Maximum light transmission
Managing Light and Ventilation
Because side-returns are often overlooked by neighbours, the veranda needs to handle both privacy and light concerns. We can integrate glass side-panels to provide protection against the wind without blocking the light. Furthermore, ensuring the veranda is at the right height prevents it from making the adjacent interior rooms feel dark, which is a common concern in narrow side-return setups.
Check local rules if the veranda is being built near a shared boundary.
Boundary Fence and Wall Proximity
A side-return typically has a boundary fence or wall running along one full side, and the veranda design needs to respect that line both for legal reasons and for practical maintenance access. We keep the structure clear of the boundary itself, check whether the neighbouring fence or wall is in a condition to have anything fixed near it, and confirm that any roof overhang does not project over the boundary line, which is treated differently to a wall-mounted fixing on your own property.
- Boundary line confirmation
- Neighbouring structure condition check
- Overhang clearance from boundary
Ventilation Between House and Boundary Wall
Because a side-return is enclosed on two or three sides, air movement under the veranda can be limited compared with an open garden, which matters if the space will be used for laundry drying, bin storage, or as a covered walkway rather than just a passage. We look at whether open sides, louvred panels, or a gap left at the far end from the house will keep the space from feeling stuffy or trapping moisture against the wall.
Common questions
Is there a minimum width for a side-return veranda?
No, we can engineer custom widths to fit almost any passage size while remaining stable and practical.
Can a veranda prevent rain from accumulating in the side passage?
Yes, by integrating it with your roofline and using effective guttering, it stops the common issue of pooling and damp at the side of your home.
Do I need my neighbour's agreement to build a veranda in a side-return?
Not for a wall-mounted structure kept entirely on your own land, but if any fixing or overhang would touch the boundary or a party wall, it is good practice to let your neighbour know, and in some cases formal notice may be required.
Can a side-return veranda double as a covered bin store?
Yes, many are designed with this dual purpose in mind. It is worth telling the designer in advance so the floor level, drainage gradient, and any side screening account for bin access and cleaning rather than being an afterthought.
Will a veranda in a narrow side-return trap damp against the house wall?
It should not if ventilation is planned properly, with either an open far end or louvred sections, and if the roof drainage is kept well clear of the wall base rather than discharging straight down against it.
How is the veranda kept stable with a boundary wall on one side and the house on the other?
The house wall usually provides the primary fixing line, with the boundary side left clear or supported only by slim posts set well within your own land, so stability comes from the house rather than from anything attached to the boundary structure.
In short
Unlock the potential of your semi-detached home with a custom-engineered, slim-profile veranda that turns your side-return into a clean, dry, and usable outdoor area.
What to do next
Speak to our team about transforming your side-return into a functional space.
Ready to Transform Your Outdoor Space?
Get a free, no-obligation quote. Email a photo of the area plus your preferred width, projection and operation type, and we'll do the rest.