
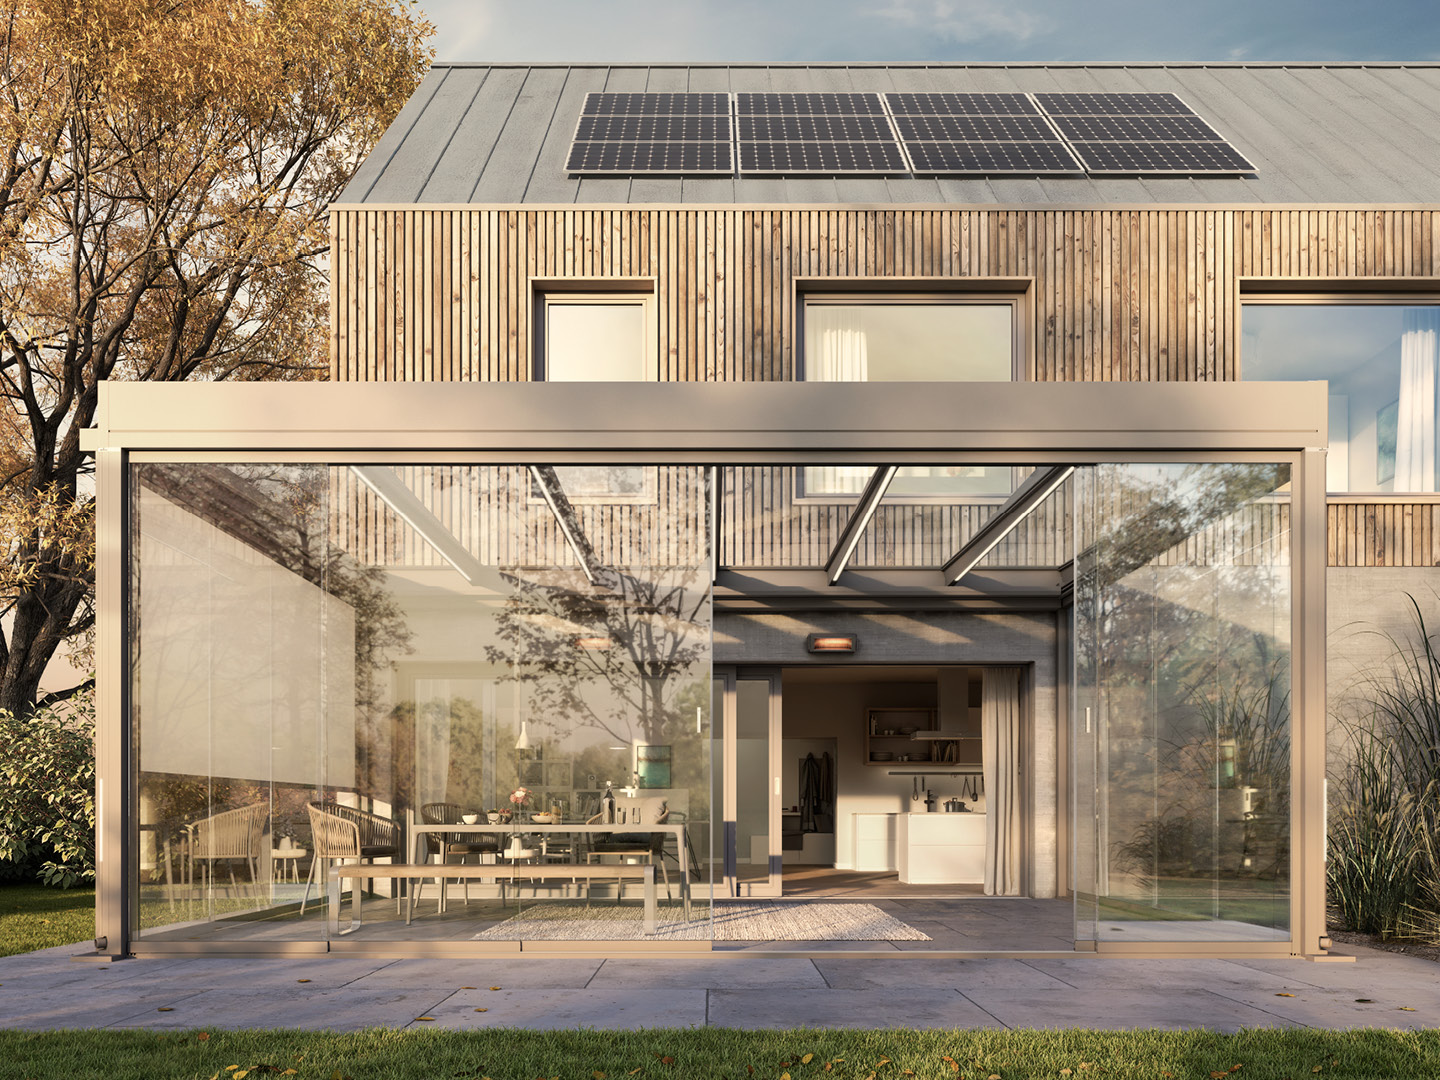
Veranda Configurations for Unique Barn Conversion Elevations
Barn conversions often feature expansive glazed openings, high ceiling lines, and a combination of historic stone, steel, and timber framing. Attaching a veranda to these structures is complex, as you need to avoid the large sliding glass panels or fragile timber features while ensuring the roofline remains watertight. We discuss how to build a veranda that integrates with these grand openings, using bespoke mounting plates and custom roof profiles to accommodate the building's scale and materials.
Mounting onto Mixed Substrates
A barn conversion wall is rarely uniform. It may transition from stone to steel or timber-frame cladding. We create custom wall-plate configurations that adapt to these different materials, ensuring that every bolt is secure and every interface is fully sealed. This is particularly critical where the veranda meets large bifold or sliding door frames, we design the structure to sit precisely above or beside these, ensuring the movement of the doors is completely unobstructed.
- Custom plate fabrication
- Substrate-specific anchor selection
- Clearance modeling for glass
Handling the Scale of Barn Elevations
Barns are naturally larger and taller than standard homes. We ensure the veranda's pitch and profile are scaled appropriately, maintaining a sense of proportion. This might involve using a taller post configuration or an extended roof projection. By carefully modelling the sightlines and structural requirements, we create a veranda that feels like a natural part of the barn's architecture.
Ensure you check the structural integrity of timber-frame components before planning.
Assessing Original Structural Frame Capacity
Many barn conversions retain original oak or softwood framing behind newer cladding, and whether a veranda can fix into that frame depends on the timber's condition, species, and how it was jointed originally, none of which can be assumed from the outside. We arrange for the accessible frame members to be inspected for rot, insect damage, and joint integrity before specifying any fixing into structural timber, and where the frame is not suitable we transfer the load to independent posts instead.
- 1Frame timber species and condition check
- 2Joint integrity inspection
- 3Independent post fallback where frame is unsuitable
Common questions
Can a veranda attach to my barn's timber frame?
Yes, provided the frame is structurally sound and capable of supporting the load. We design specific mounting plates to distribute the force.
How do you avoid my bifold doors?
We model the veranda roofline to ensure full clearance of all door swing paths, ensuring no conflict between the patio cover and your glazing system.
Can a veranda be fixed to the original stone base of a barn conversion?
Often yes, since barn stone plinths are typically thick and solid, but the survey needs to check for any rendering, historic repairs, or damp issues at the intended fixing line before drilling, the same as any older masonry.
Do large barn conversion sliding doors change how the veranda is designed?
Yes, the roofline and post positions are planned around the full door travel and stacking zone so nothing obstructs the doors when fully open, which usually means a wider unsupported span than a standard patio door would need.
Does a barn's high eaves make the veranda more exposed to wind?
A taller elevation can experience different wind patterns than a standard two-storey house, so we take this into account when specifying post and footing sizes for a barn conversion rather than using standard domestic figures.
Are agricultural barn conversions subject to different planning rules for a veranda?
Many barn conversions carry specific planning conditions from the original change-of-use permission, which can affect further external additions, so checking those conditions with the local planning authority before proceeding is essential.
Roof Pitch and Eaves Height on Converted Barns
Barn conversions often keep the original steep roof pitch and correspondingly high eaves, which gives generous head height but can also mean the eaves gutter sits well above standard veranda wall-plate height, requiring an extended bracket or a dropped fixing point lower down the gable or side wall. We survey the actual eaves height against the veranda system's mounting range rather than assuming a standard domestic bracket will reach.
In short
Respect the scale and character of your barn conversion with a custom-engineered, large-span veranda designed for complex wall substrates and grand elevations.
What to do next
Speak with our team to design a veranda for your barn conversion.
Ready to Transform Your Outdoor Space?
Get a free, no-obligation quote. Email a photo of the area plus your preferred width, projection and operation type, and we'll do the rest.