
Glass Verandas in Leeds
Infinity Verandas supplies and installs glass verandas in Leeds, creating permanent overhead shelter for a patio without replacing the garden view with a solid roof. For a terrace or semi with limited space behind the house, the useful design is one that protects the sitting area while keeping doors, paths and daylight working. Optional side glazing, heaters and LED lighting can be discussed for colder months, with a free survey before the layout is settled.
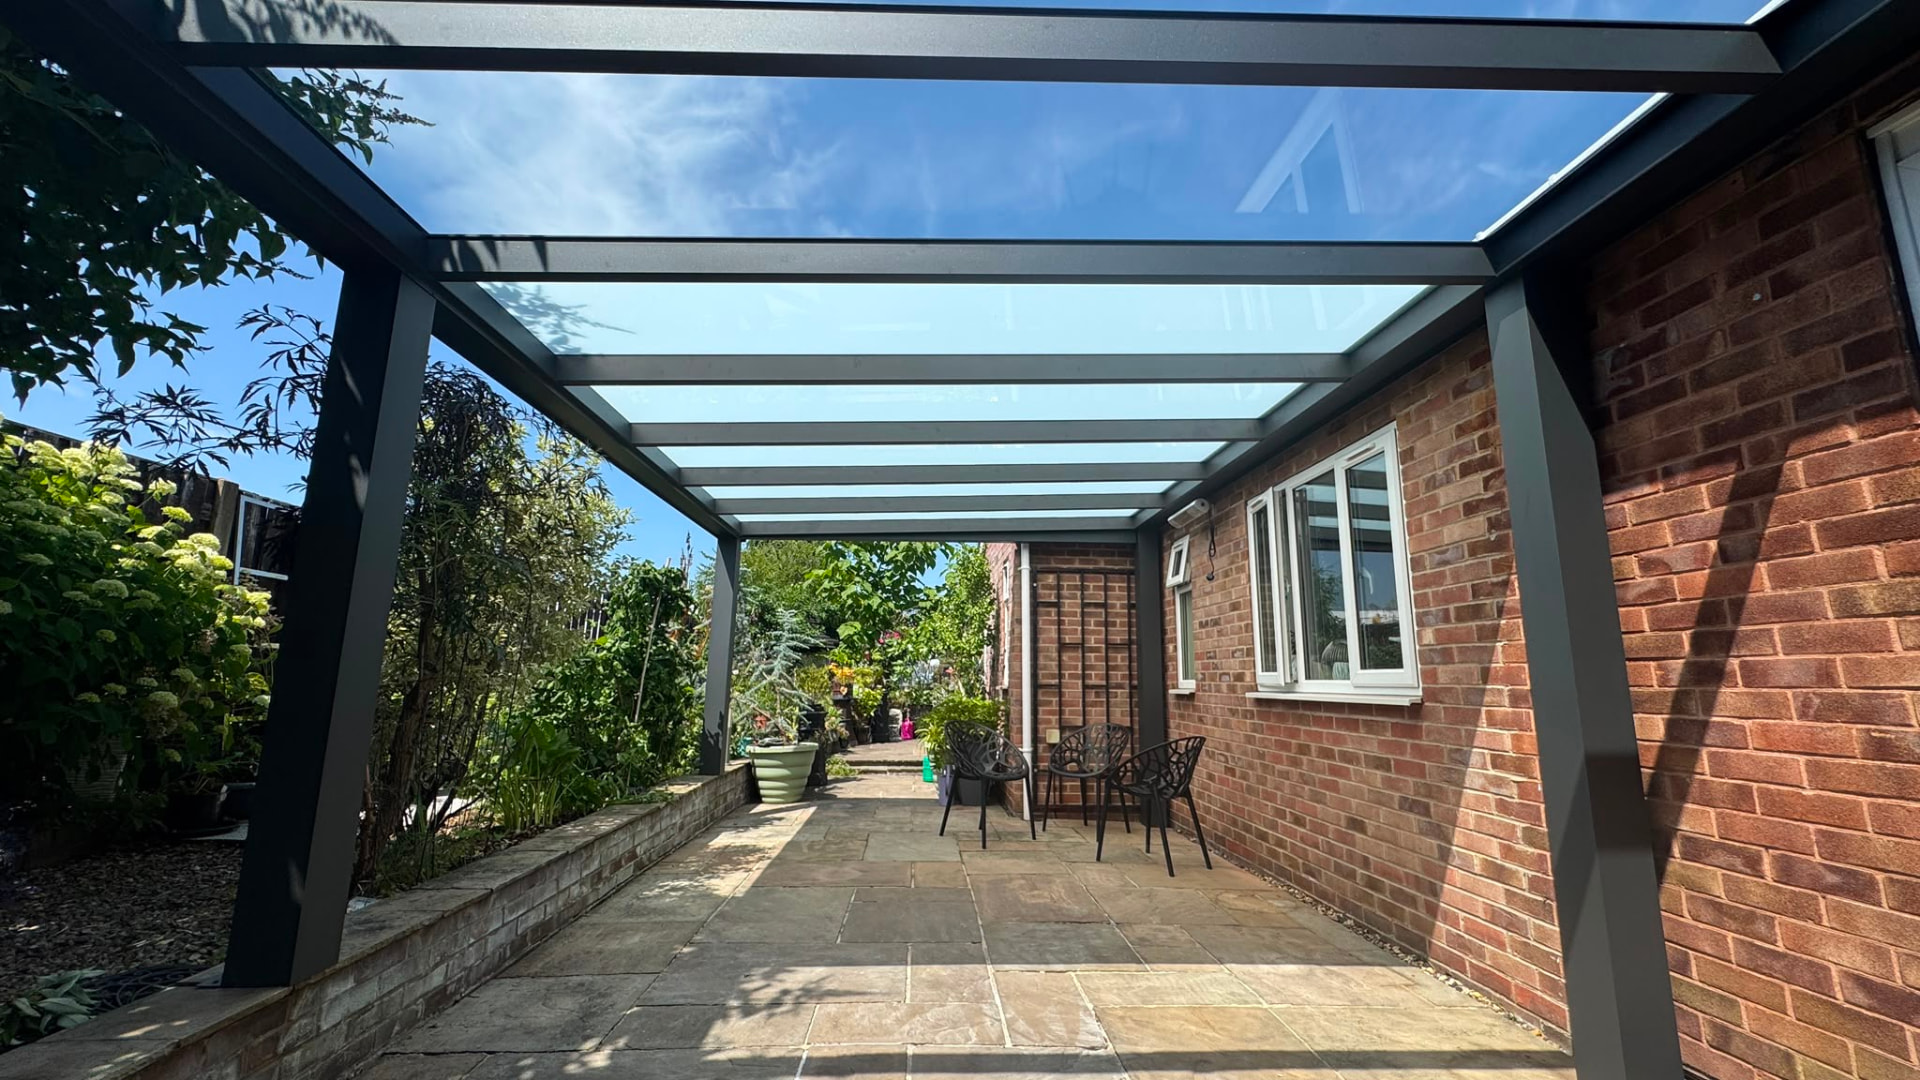
Make a small patio work without crowding it
Leeds includes terraced homes and semis where the rear patio must serve several purposes. If that describes your property, start with the door swing and the route down the garden. A table, a post and a narrow access path can compete for the same patch of paving. Drawing the furniture under the proposed cover reveals that conflict earlier than choosing the largest roof that appears to fit.
Keep an eye on the room behind the patio as well. A glass roof admits daylight, but the position of beams and the depth of the structure still influence the view from indoors. The aim is useful rain cover, not a design that leaves the kitchen looking into a badly placed front post.
Treat a new-build garden as its own layout
For a new-build Leeds garden, do not assume the terrace arrangement is the right model. A broad rear opening, a fresh patio or a garden still being landscaped can change the best position for the cover. If paving has not been finished, discuss the veranda before fixing the final edges so the posts and rainwater route can be considered together.
The surface appearance does not settle the support detail. Beneath the paving there may be conditions that need checking before a post position is confirmed. Include photographs of the house elevation and the garden rather than only the seating corner. A wall-mounted structure and a free-standing arrangement place different demands on the space, and the survey needs enough context to compare them.
Year-round rain cover, with honest limits
A fixed glazed roof remains overhead when autumn arrives; it is not a fabric cover that folds away. That suits a patio where permanent rain shelter is the main requirement. Open sides retain the feel of being outside, however, and rain travelling sideways can still reach the edges. Deciding which edge needs protection is more useful than assuming the roof alone solves exposure.
Side glazing can make a more sheltered setting, while heating and lighting address different parts of evening use. Those additions do not make the veranda a heated indoor extension. Allow for ventilation and condensation when considering enclosure. For an adjustable blade roof instead, the enclosed pergola page explains a different approach to shelter and openings.
Keep water and daily access in the design
Check where the roof will discharge rainwater before settling the front edge. The path to the garden and the threshold into the house should not become the place where water collects. Existing paving falls and the available drainage arrangement matter more than how neat a gutter looks in a photograph. A survey can bring those details into the same drawing as the roof.
Practical access includes cleaning the glass and reaching the gutter, not just walking beneath the structure. Think about nearby windows, doors and the space needed to maintain the covered area. If you want glazing later, mention that now so that the initial layout can be discussed with that possibility in mind rather than treating it as a guaranteed future conversion.
A Leeds survey based on your actual patio
We are based at 12A Market Place, Thorne, Doncaster, DN8 5DP, and provide in-house installation. Infinity Verandas is a sister company of Infinity Awnings. Send a photo of your Leeds patio with the width and projection you are considering and the operation type for any accessories. A view from inside the house can also help explain the sightline you want to preserve.
The quotation can include side treatment, LED lighting and infrared heaters if they suit the proposed structure. Up to 10 year warranty is available; discuss the applicable terms for the selected products. Use the veranda cost guide to understand the specification questions, then request a free site survey and quotation through the existing contact page.
Questions about glass verandas in leeds
- Can a glass veranda leave room for a terrace's garden path?
- The path needs to be included when choosing the width, projection and post positions. Show the route on your photographs and keep it clear in the furniture plan. A roof that fits the wall is not necessarily a roof that fits the way you use the patio.
- Is a free-standing cover an option for a Leeds new-build?
- It can be considered where the layout and support conditions suit it. It does not rely on choosing a house-wall fixing, but it still needs a suitable base and drainage plan. The survey should compare the practical positions rather than assume one arrangement is better.
- Will side glazing make my veranda an indoor room?
- No. It can provide additional shelter, but a veranda or glass enclosure remains an outdoor space. Temperature changes and condensation need realistic expectations. If enclosure is central to the brief, discuss the complete structure rather than ordering a roof with unspecified future sides.
- What should I send before a Leeds veranda survey?
- Include the house wall, patio and route to the garden, plus the width and projection you have in mind. Mention doors that open into the area and whether lighting, heating or side glazing are part of the request. WhatsApp is available for sharing photographs.