
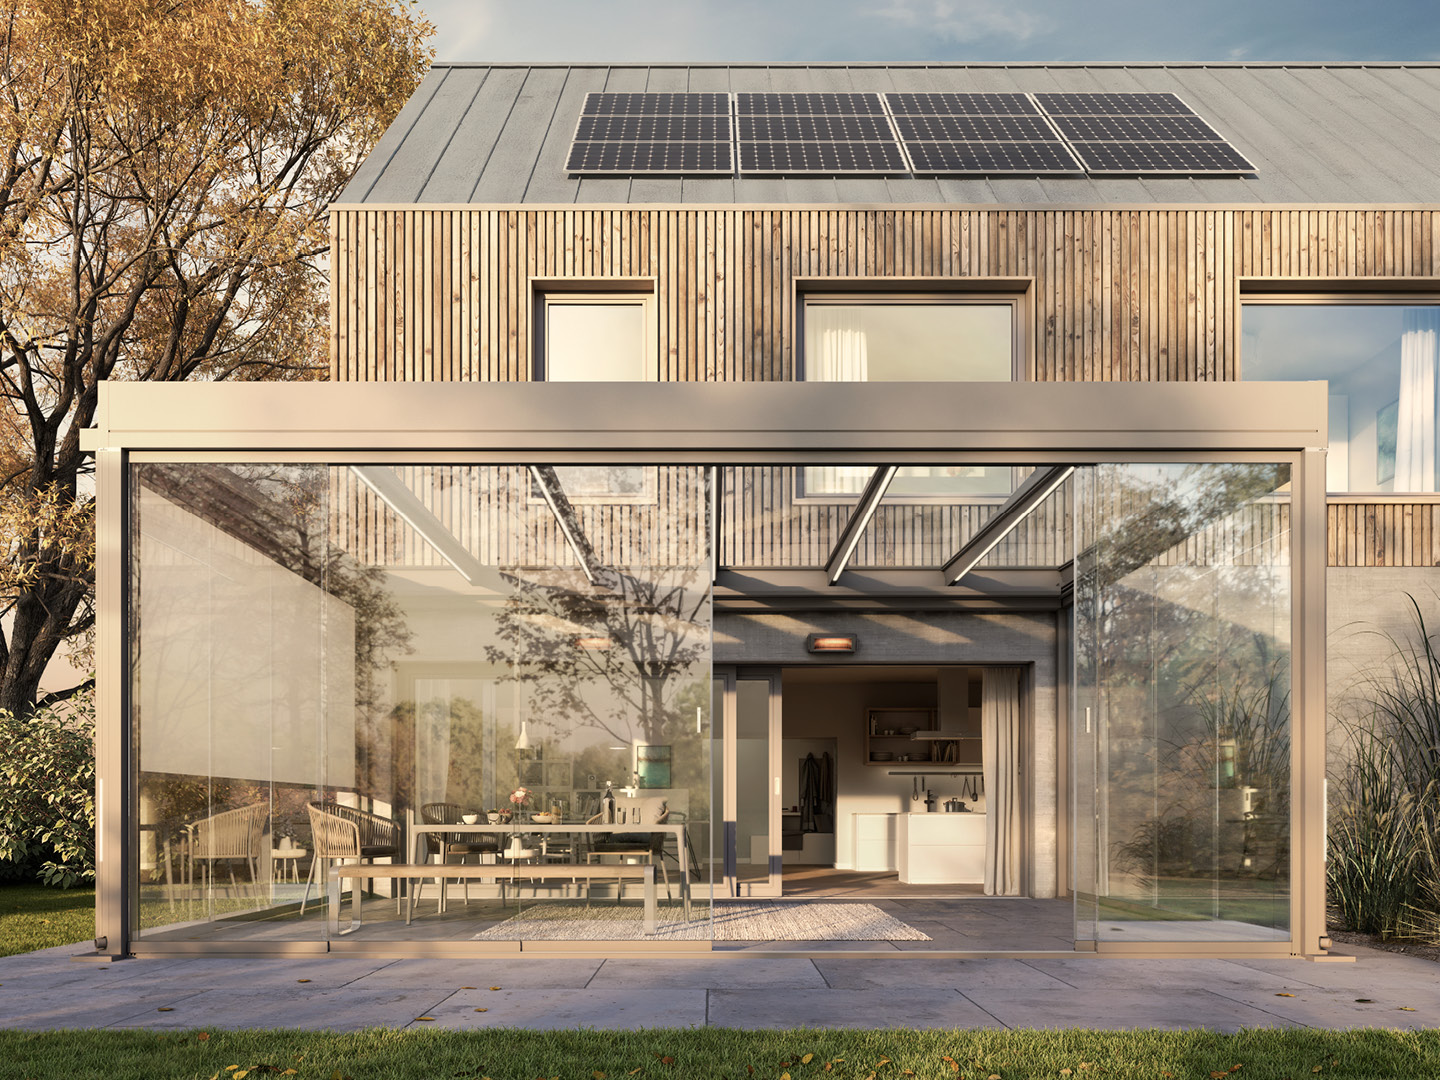
Frameless Sliding Glass Doors
Open the glazed edge to the garden, or close it when you need more shelter.
Frameless sliding glass doors are moving glass panels with minimal visible framing between the panes. They travel along tracks to open an edge of a veranda or glass room without a hinged door swinging across the patio. Infinity Verandas offers sliding glass doors as part of its glass room range. If you are considering glass sliding walls for a new structure or an existing veranda, the useful starting point is the opening layout, the supporting frame and how the panels will behave in everyday use.
Choose the opening from the seating position
Look through the proposed glazed edge from where you will sit, not just from the garden. Panel meeting lines and the place where the doors collect when open affect that view. An opening beside the main route into the garden may need a different arrangement from an edge used mainly for ventilation. Discuss which end should open first and where people will pass through. A drawing of the panel layout is more useful than a photograph of an unrelated installation because the available opening depends on the configuration chosen.
Sliding is different from folding
Sliding panels pass along their tracks; bi-fold doors hinge together and collect as a folded group. Both can open a glazed side, but they occupy space differently. A sliding arrangement avoids a door leaf swinging over the seating area, while stacked panes still take up part of the overall opening. Bi-folds need room for their folded position. Compare the actual closed and open layouts against furniture, planters and the door from the house. Neither system should be selected solely because its name suggests the whole wall disappears.
Tracks belong in the floor plan
The lower track is part of the finished threshold, not a detail to consider after paving is complete. Check how it meets the surrounding floor, whether water can drain away and how the entrance will be used. Leaves, grit and garden soil can accumulate where people step across it. Leave enough access for cleaning rather than hiding the track behind fixed furniture. If you need a particular access arrangement, raise that during the survey so the chosen system and the floor detail can be considered together.
Glass walls add shelter, not indoor insulation
Closing sliding panels reduces exposure to wind and rain while keeping the view. That does not make a glazed outdoor enclosure equivalent to a heated extension. The roof, panel joints, floor and ventilation all influence comfort. Condensation can occur when moist air meets cold glass, especially when the space is closed with people inside. Keep the opening arrangements usable and discuss how the room will ventilate. Infrared heating may improve comfort around seating, but it is not a reason to describe an outdoor glass room as an insulated living room.
Check compatibility before adding panels
An existing veranda needs assessment before it receives sliding walls. The posts and roof frame must suit the track arrangement and the loads from the glazing, while the opening needs a workable level and shape. A system designed as a complete glass room may accommodate its sides differently from a roof installed without them in mind. Send photographs of the whole structure and any identifying label, rather than only measuring the gap. Compatibility should be established before promising that a particular panel system can be fitted beneath it.
Keep the enclosure choice focused
For clear views and an edge that can open, sliding glazing is worth comparing. For glare or privacy control, a zip screen may be the more relevant option; for shelter on a single exposed end, fixed glazing may be sufficient. Our glass verandas with sides page considers which edges need protection, while the sliding-panel guide explains the hardware in more detail. Bring your intended use, photographs and measurements to the conversation. A free site survey and quotation can then address the roof, support, opening and floor as a connected design.
Frequently asked questions
- Are these the same as replacement patio doors for a house?
- This page concerns glazing for verandas and outdoor glass rooms. Doors forming part of an insulated house opening have a different brief and should not be treated as interchangeable.
- Will every panel slide to the same end?
- That depends on the system and opening arrangement. Ask to see where the panels sit when open and which part of the width remains occupied by the stacked glazing.
- Can sliding glazing prevent condensation?
- Not by itself. Cold glass and moist air can still produce condensation, so ventilation and the way you use the enclosure need consideration alongside the panels.
- What should I photograph for an existing veranda?
- Show the complete roof and frame, each proposed opening, the floor beneath it and any product label. These details help establish whether adding a sliding system is practical.
Ready to Transform Your Outdoor Space?
Get a free, no-obligation quote. Email a photo of the area plus your preferred width, projection and operation type, and we'll do the rest.