
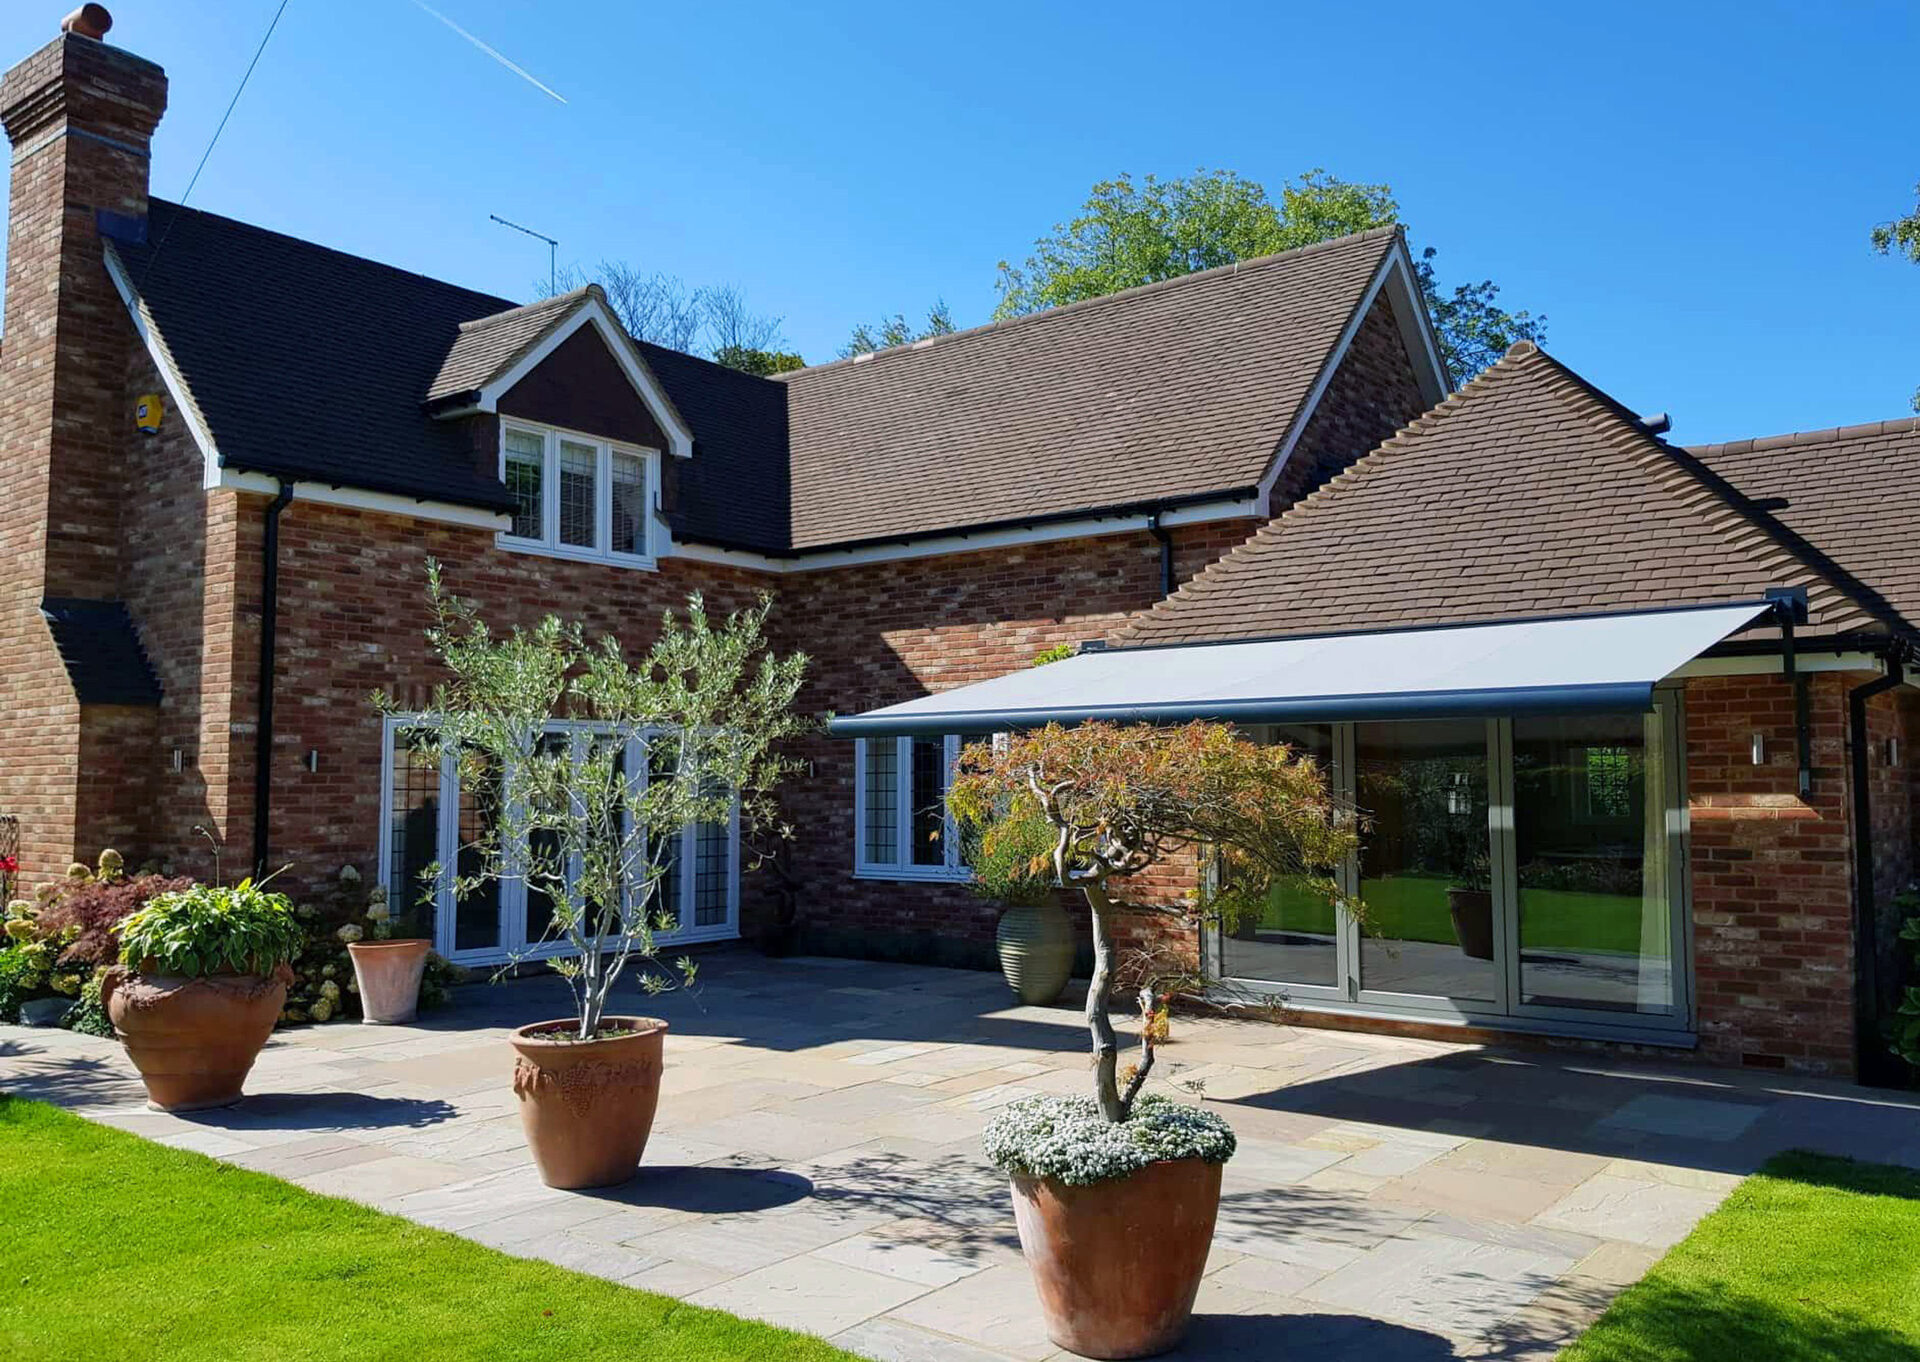
Halifax and Bradford: Balcony Awnings Done Properly
A balcony awning in Halifax is a small install with real constraints: freeholder consent, exposure, and a projection that must sit inside the guardrail line. We handle all three upfront, drawings for consent, marine-grade fixings for exposure, projection sized to balcony depth. The HX postcode runs from the Piece Hall out towards Bradford, roughly 8 miles away. Nothing is sub-contracted, which is why the install date we give tends to hold. Landlords ask about durability and maintenance; owner-occupiers ask about light and comfort. Rear elevations across Halifax are a mix of brick, render and stone, the fixing detail changes with all three. Every element on the quote is named by system and finish, so you can compare quotes properly.
What we usually build here
a small cassette awning for a Halifax first-floor balcony
a vertical drop screen for privacy on a rooftop balcony
a projection awning on a Halifax apartment balcony
Nearby areas we cover
Our install team runs Halifax bookings alongside neighbouring West Yorkshire runs, most of these sit on the same weekly schedule.
The install steps, in order
- Step 1spec, projection sized to balcony depth
- Step 2install typically one day
- Step 3commissioning and remote pairing
- Step 4survey, check balcony depth, wall structure and any leaseholder consent needed
- Step 5liaise with the freeholder or management company if required
The bit that lives outdoors, what we use
- narrow-projection options (1.5m-3m) sized for balcony depth
- integrated LED for evening balcony use
- optional vertical drop screen for privacy or sun
- stainless fixings suitable for exposed balcony environments
The proof points that matter
- sized to balcony depth, no oversized-projection quotes
- stainless fixings rated for the exposed environment
- freeholder/management liaison handled at survey stage
- 10-year workmanship guarantee
Frequently asked questions
What roof options work best on Halifax rear elevations?
On stone terraces stepping up Skircoat and King Cross we tend to specify a lower pitch with a larger gutter; on cottages in Hebden Bridge and Sowerby there is usually more head height to work with. Glass, polycarbonate and solid-deck all get considered against how much light the room behind loses.
In HX specifically: do you handle removal of an existing structure in Halifax?
Yes, take-down and disposal is quoted with the job. If anything suspect turns up in an older stone terraces stepping up Skircoat and King Cross, we stop and price licensed removal separately rather than working round it.
Around Shibden Park: how long does a balcony awning install take in Halifax?
Typical installs run one to three days on site once materials are made. Anything needing groundworks on a sloping Halifax garden adds a day, and that is stated on the quote rather than discovered later.
Can you fit on a rented Halifax balcony?
Yes with written landlord consent. We supply the paperwork the landlord will want to see.
What projection works for a Halifax balcony?
Typically 1.5m to 2.5m, sized to the balcony depth so the awning doesn't cantilever beyond the guardrail. Larger balconies go to 3m.
Related pages
Balcony Awnings in nearby areas
Other services in Halifax
Next step
A balcony awning in Halifax is a small install with a specific brief, freeholder consent, exposure spec, tight projection.
Halifax and Bradford on the same run
Get your free quote