
Bespoke Verandas for Bungalows for Otley Homes and Gardens
We've retrofitted verandas across Otley bungalow estates from {{properties}} to newer stock, and the pattern is the same: soffit-fix brackets locate, masonry carries the load, and the whole install runs off a low-level tower in a single day.
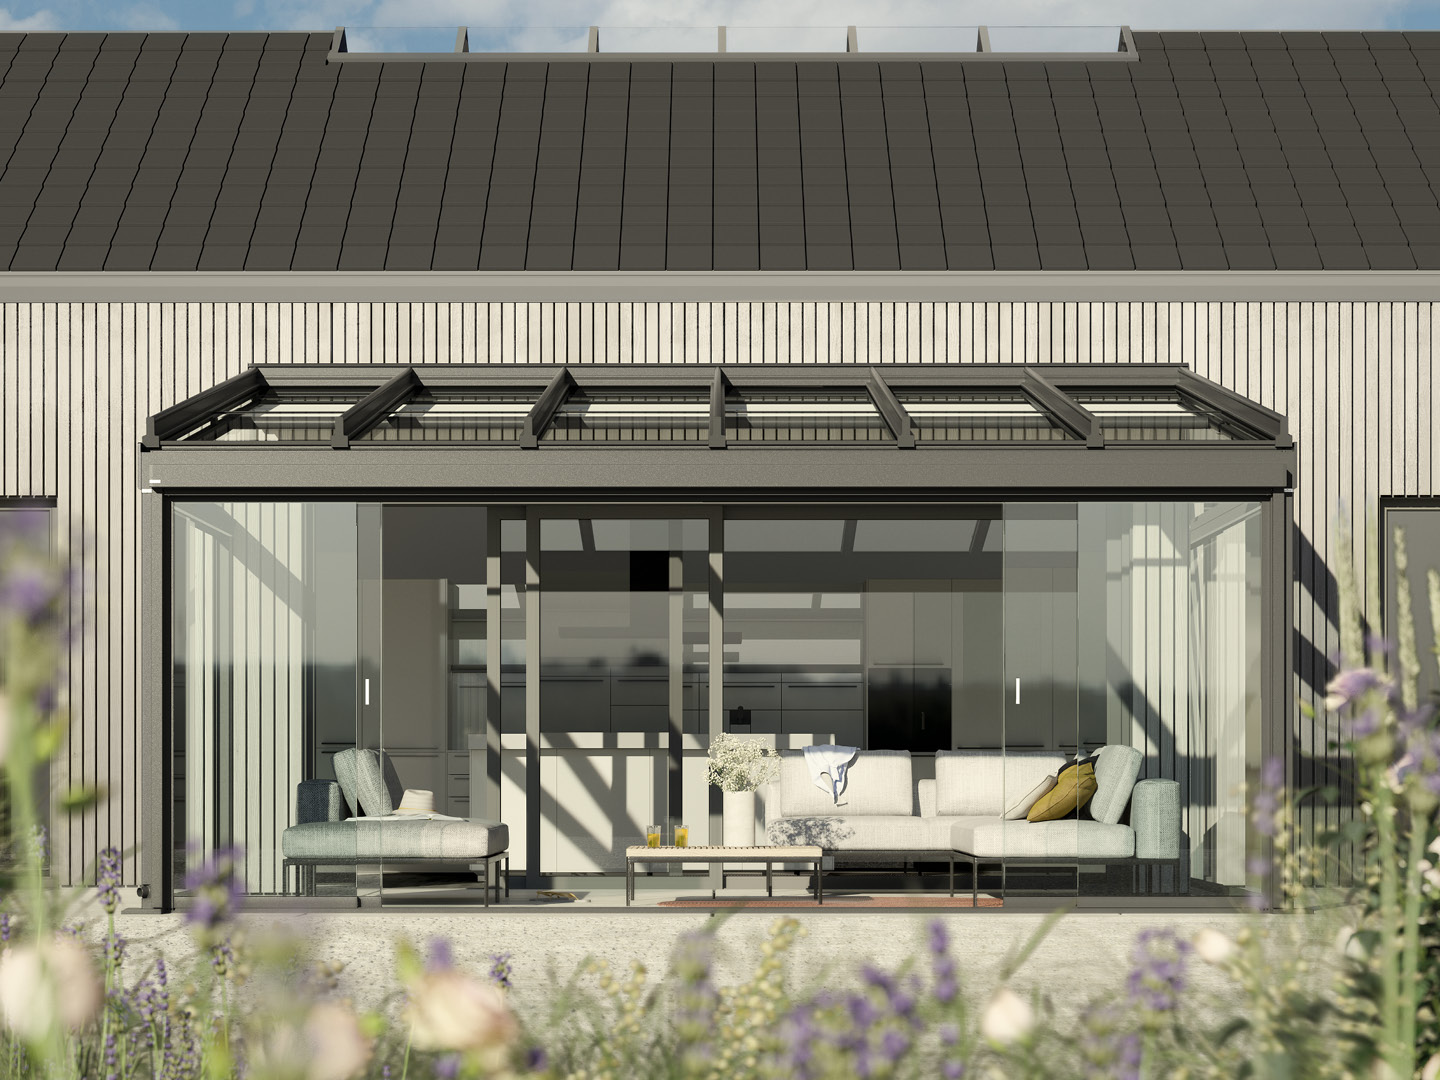
What Otley customers usually ask for
Commercial installs cluster around Otley Mills and Prince Henry retail. Residential work runs across stone terraces at the town centre and 1930s bays across Weston Lane.
What happens after you enquire
- Step 1engineering calc for a shallow-pitch roof under the fascia
- Step 2fixing detail sign-off with photos
- Step 3single-day install off a low-level tower rather than scaffold
- Step 4handover and warranty pack
- Step 5site visit — measure eaves height, check soffit substrate, sightline from the lounge
What you're actually buying
- no ridge intrusion into loft or roofline
- engineered for eaves heights as low as 2.1m
- soffit-fix brackets never carry the roof load — they locate, masonry carries
- level threshold detail so wheelchair and walker access is unaffected
Common briefs from Otley customers
a low-eaves veranda across the rear of a Otley bungalow
a shallow-pitch glass roof under an existing soffit
a step-free covered patio linking the lounge doors to the garden
Materials and specification
- matt RAL powder-coating to blend with existing render
- toughened glass roofing pitched under the fascia line
- slimline aluminium profile sized for low eaves clearance
- concealed downpipes through the corner posts
Frequently asked questions
Will a low-pitch roof drain in West Yorkshire rain?
Yes — colder than Leeds by a couple of degrees; Chevin winds can gust — specifying the front beam a size up is common practice. We size the gutter and pitch to the postcode rainfall data, not a generic figure.
Can the veranda stay step-free for accessibility?
Yes — we design threshold detail so the paving flows straight out under the roof with no lip. Common on Otley bungalow jobs where a walker or wheelchair needs the same route in and out.
Do I need scaffolding for a bungalow install in Otley?
No — bungalow verandas install off a low-level tower. That's part of why the day-rate is lower on bungalow jobs than two-storey installs in Otley.
Will a veranda fit under my Otley bungalow eaves?
In almost every case yes — our slimline profile sits happily under 2.1m eaves and pitches away under the fascia. The survey confirms the exact fixing plane.
Will it darken the lounge?
Not with clear toughened glass — solar transmission stays high. If glare is the worry we spec a light solar-control tint instead of a solid roof.
Related pages
Verandas for Bungalows in nearby areas
Other services in Otley
Next step
Every bungalow veranda we install in Otley is measured, engineered, fitted and warranted by the same team.
Talk to a designer about your Otley plot
Get your free quote