
Specifying Glazing Bars and Glass Pane Dimensions
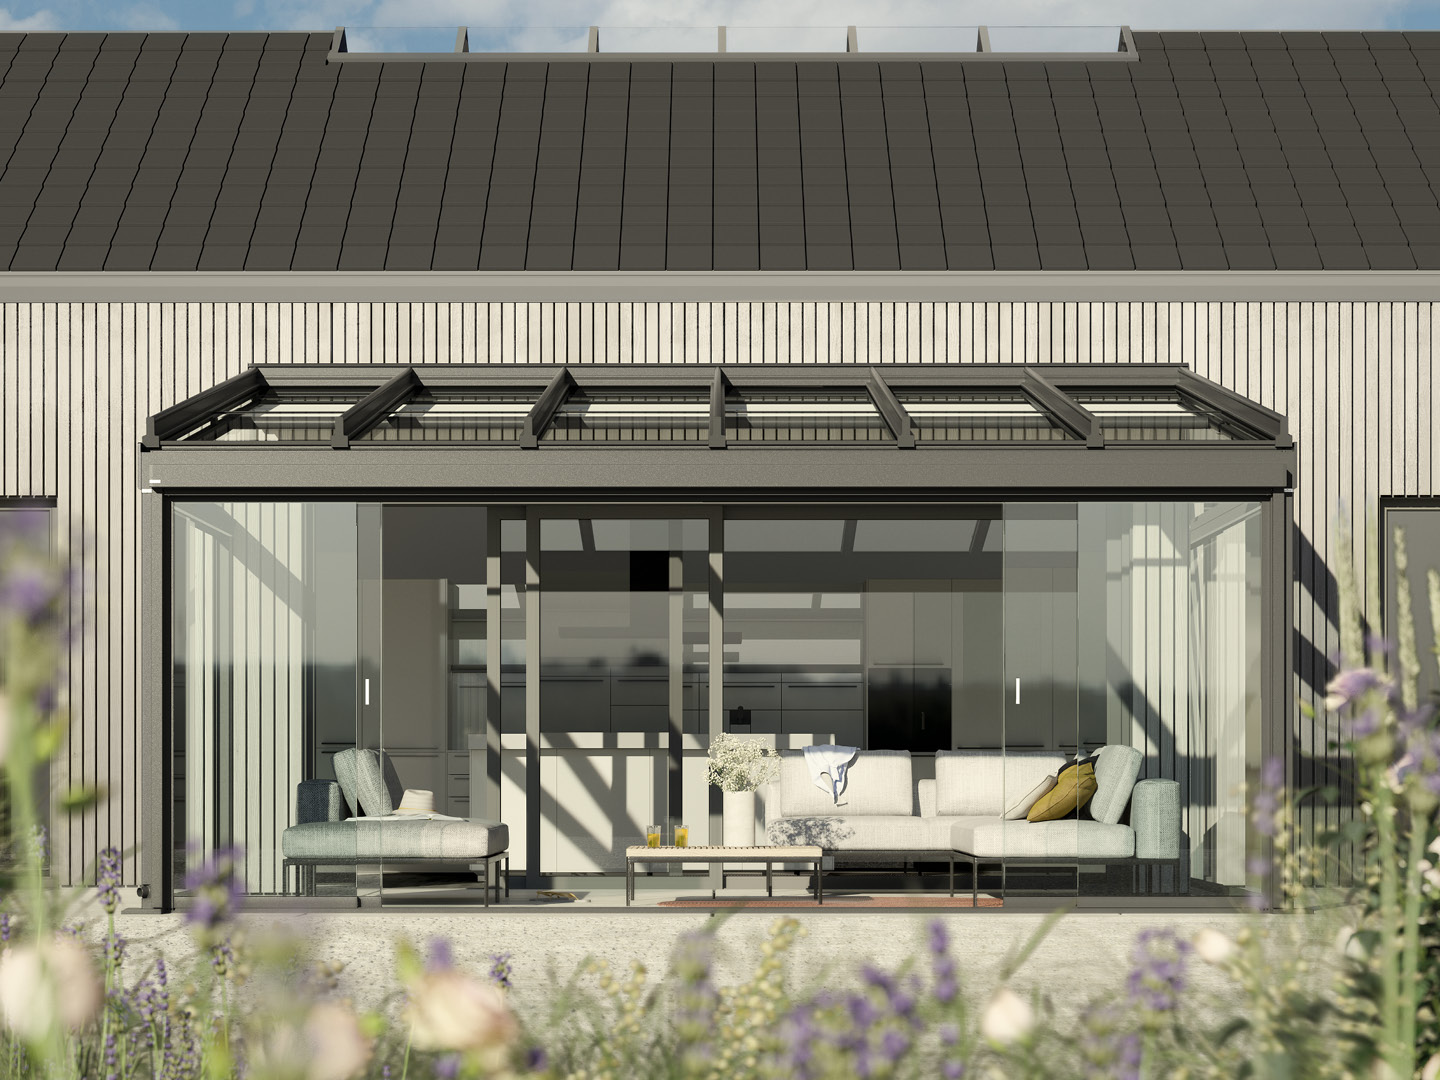
The rhythm of glazing bars across a veranda roof is not just a visual pattern; it is a structural necessity. Each bar supports the weight of the glass and transfers snow and wind loads to the main beams and posts. The spacing between these bars dictates the width of the glass panes, which in turn affects the weight of the individual units and the overall stiffness of the roof structure.
Determining the optimal spacing
Standard spacing usually falls between 700mm and 1000mm, depending on the system and the type of glass used. Narrower spacing increases the number of structural bars, which can improve load capacity but increases the amount of visible aluminium. Wider panes provide a more 'open' feel but require thicker glass to prevent excessive deflection under load.
- Glass thickness (8mm, 10mm, 12mm)
- Local snow load requirements
- Width of the overall structure
Handling thermal expansion
Aluminium and glass expand at different rates. The glazing bars must be designed with sufficient 'float' to allow the glass to move slightly without putting stress on the seals or the frame. This is achieved through specialised gasket systems and precisely calculated clearance gaps within the bar profiles.
Using too wide a pane without adequate thermal allowance can lead to seal failure over time.
Weight considerations for installation
Individual glass panes can be exceptionally heavy. A standard 10mm toughened pane at 900mm wide can weigh over 50kg. The spacing of the glazing bars must therefore consider the manual handling limits and the equipment required to lift the glass into place safely during the build.
- 1Manual lifting vs mechanical aid
- 2Site access for glass stillages
- 3Health and safety during overhead work
Common questions
What is the widest glass pane possible?
This depends on the system's engineering, but most domestic verandas cap pane widths around 1 metre to maintain manageable weights and structural stiffness.
Why are some glazing bars thicker than others?
Main structural rafters carry more load than intermediate bars, particularly on systems with large projections where internal reinforcement is needed.
Can the bars be painted to match the glass tint?
The bars are powder-coated to your chosen RAL colour, which is usually selected to match the frame rather than the glass itself.
Does bar spacing affect the price?
More bars require more aluminium and more sealants, though the glass cost per square metre remains similar, so it does have a minor impact on the total.
Aesthetic symmetry and layout
In a bespoke design, we often aim to align glazing bars with house features like patio door mullions or window frames. This requires careful calculation to ensure that the resulting pane widths remain within the structural limits of the system while achieving a balanced look.
In short
Glazing bar spacing is a critical engineering decision that balances the 'open' look of wide glass with the structural requirements for load bearing and thermal expansion.
What to do next
Consult our design team for a layout that balances structural integrity with your visual preferences.
Ready to Transform Your Outdoor Space?
Get a free, no-obligation quote. Email a photo of the area plus your preferred width, projection and operation type, and we'll do the rest.