
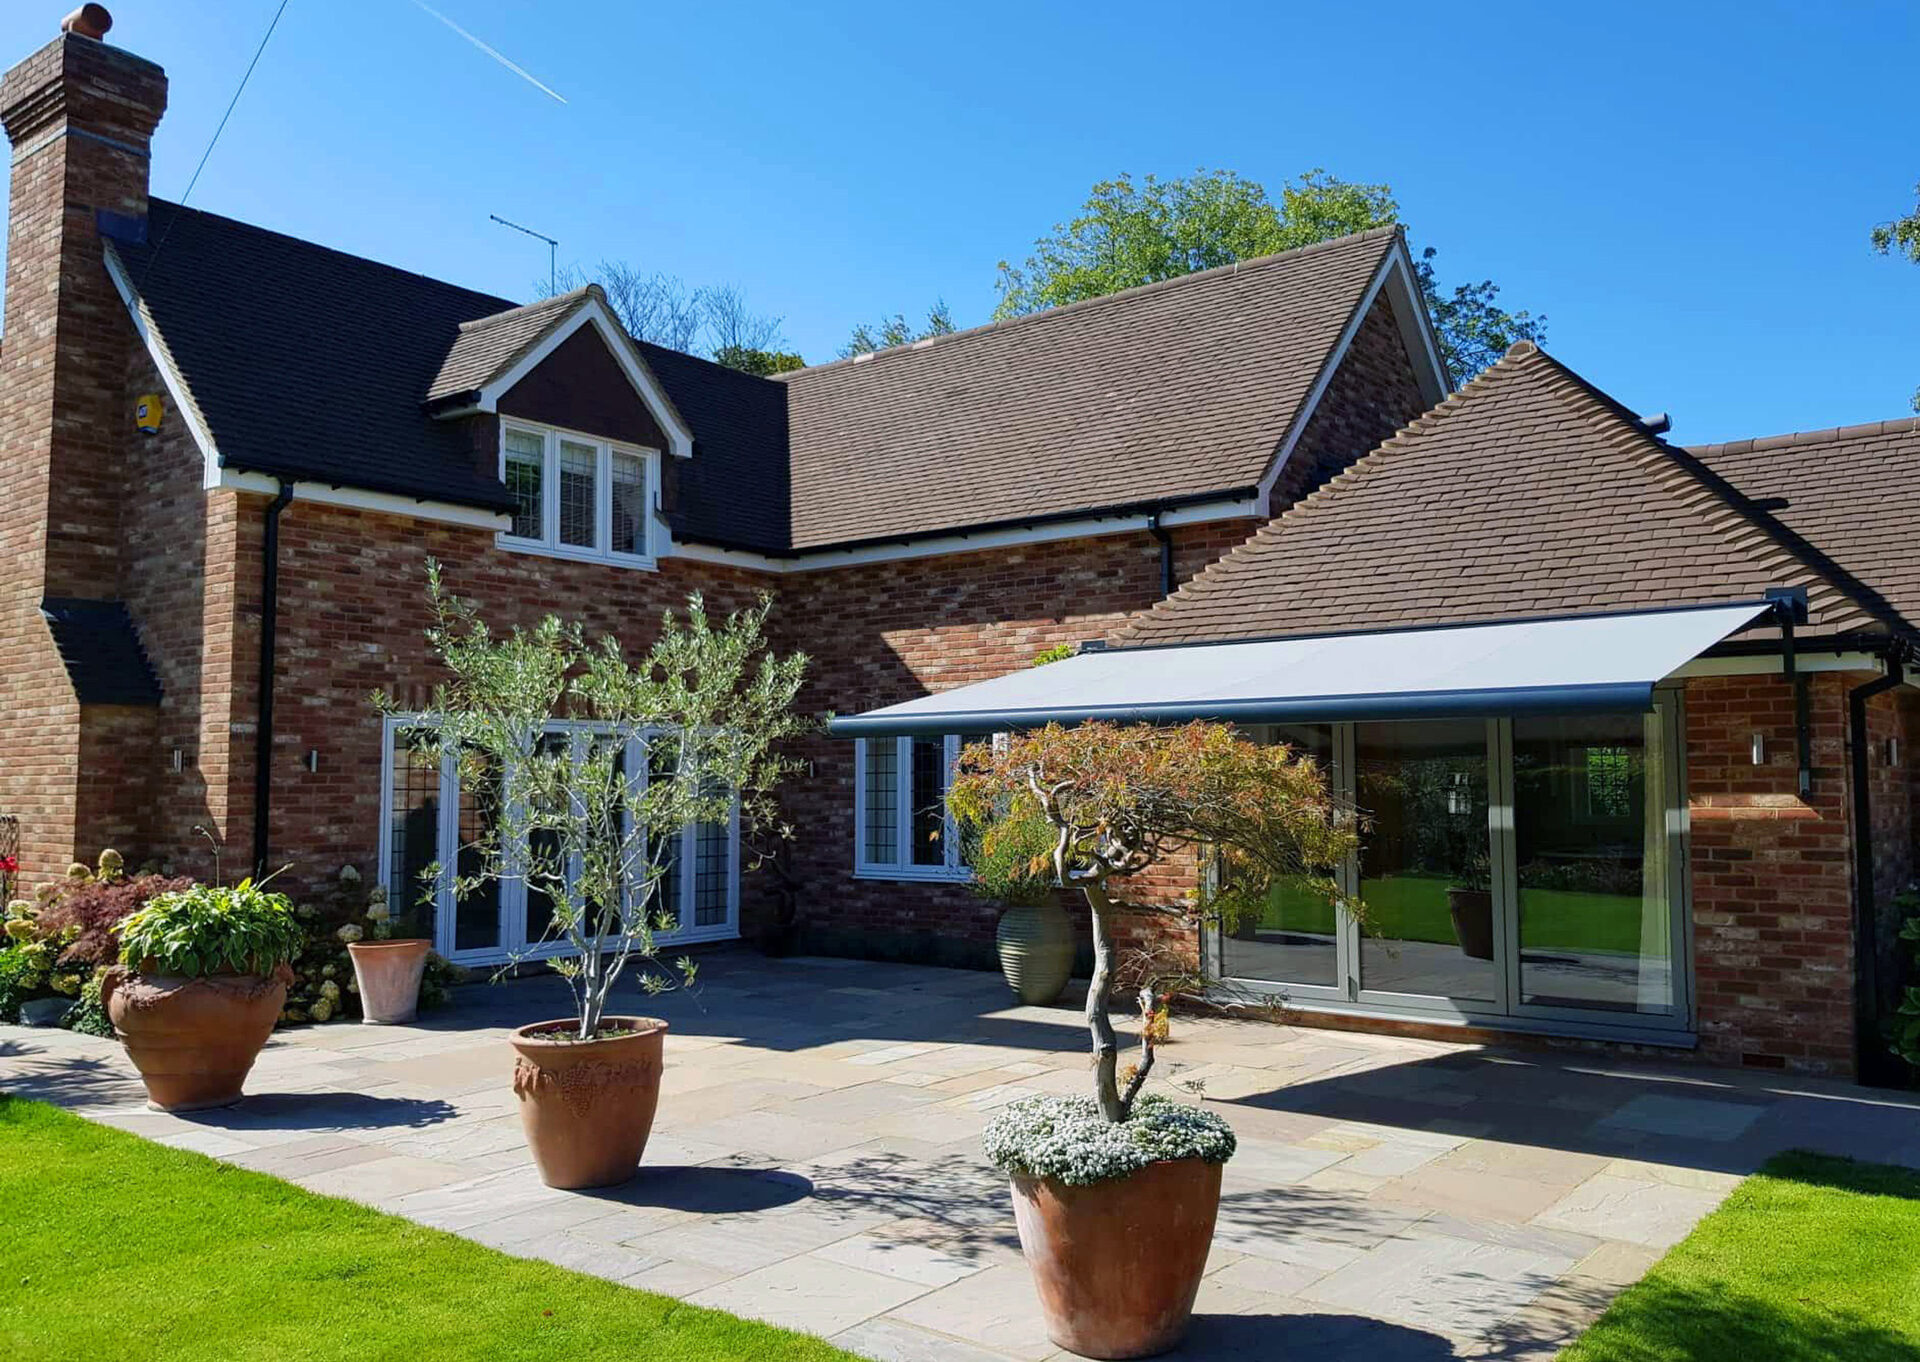
Getting a Veranda Right on Small Courtyard Gardens
Small courtyard gardens bring their own set of questions once you start pricing an outdoor structure. What fixes to the wall, how water is carried away, and how much headroom is realistic all shift depending on the shape and orientation of the plot. Around Leeds and out towards the M62 corridor, we see this layout often enough to know where the genuine constraints sit and where the assumptions people bring to a survey usually turn out to be wrong.
What courtyard usually dictates first
On small courtyard gardens, the first constraint a surveyor checks is rarely the roof, it is what the structure will stand on and what it will fix into. The available footprint, headroom, and any existing hard landscaping shape the design before glazing or colour ever come into it. Get this measured honestly and the rest of the specification tends to follow without surprises.
- Confirm footprint and headroom before choosing a roof style
- Check what the rear wall or boundary can actually take a fixing into
- Plan the water route to a drain or soakaway early
- Decide on shade versus light before ordering glazing
Fixing options for courtyard
Wall condition varies a great deal across small courtyard gardens, from solid masonry that takes a standard fixing plate to softer or dressed finishes that need resin anchors or a free-standing frame instead. A free-standing option also suits plots where the rear wall itself is not suitable to load, which is worth flagging at enquiry stage rather than at survey.
Drainage and water management on courtyard
Getting water off the roof and away from the building matters more on courtyard than the roof style itself. Gutters, downpipes and falls need a genuine route to a drain or soakaway, and on tighter plots that route sometimes has to be planned before the frame position is finalised.
- 1Survey the plot and confirm fixings
- 2Agree drainage route and roof glazing
- 3Fit frame, roof and rainwater goods
- 4Add lighting, heating or screens once wired
Roof and glazing choices that suit courtyard
Glazed roofs, louvred roofs and fabric awnings each suit small courtyard gardens differently depending on how much shade, light and headroom the household wants through the year. A glass roof keeps the space bright in winter; a louvred roof gives adjustable shade in summer without losing the option of full sun.
Day-to-day use of the small courtyard gardens space
Beyond the structure itself, lighting, heating and screening decide whether courtyard gets used for a few weeks a year or most of it. Running cable and drainage in at first-fix stage, even if lighting or heating is added later, avoids taking a finished structure apart.
- Confirm footprint and headroom before choosing a roof style
- Check what the rear wall or boundary can actually take a fixing into
- Plan the water route to a drain or soakaway early
- Decide on shade versus light before ordering glazing
Planning and boundaries for small courtyard gardens near Huddersfield
Close to boundaries, near Huddersfield and similar built-up streets, permitted development rules and neighbour sightlines are worth checking before ordering. Most single-storey veranda and awning projects fall within permitted development, but confirm with your council rather than assume, particularly on a corner or listed plot.
Common questions
Does courtyard need planning permission?
Most ground-floor verandas and awnings on small courtyard gardens fall under permitted development, but rules change near boundaries, on listed buildings or in conservation areas, so check with your local council before ordering.
Can a structure be fitted without disturbing existing paving on courtyard?
In many cases yes, with post bases set into the existing slab or a free-standing frame used instead, though a site survey is the only reliable way to confirm ground conditions.
How much headroom does courtyard usually need?
Enough for the door or window below to open fully and for an adult to stand comfortably at the lowest point of the roof, which a surveyor checks against your specific eaves or door height.
What roof suits small courtyard gardens best?
It depends on how much natural light the space already gets and whether shade or brightness matters more to the household; glass, polycarbonate, louvred and fabric roofs each answer that differently.
Is a free-standing structure a realistic option for courtyard?
Yes, where the existing wall isn't suitable to fix into or where the layout suits a structure set away from the building, a free-standing frame is a standard alternative.
In short
A clear look at how verandas, glass rooms, pergolas and awnings are specified for small courtyard gardens, covering fixings, drainage, glazing and planning.
What to do next
Book a free survey and we'll design a structure that actually fits small courtyard gardens.
Ready to Transform Your Outdoor Space?
Get a free, no-obligation quote. Email a photo of the area plus your preferred width, projection and operation type, and we'll do the rest.