
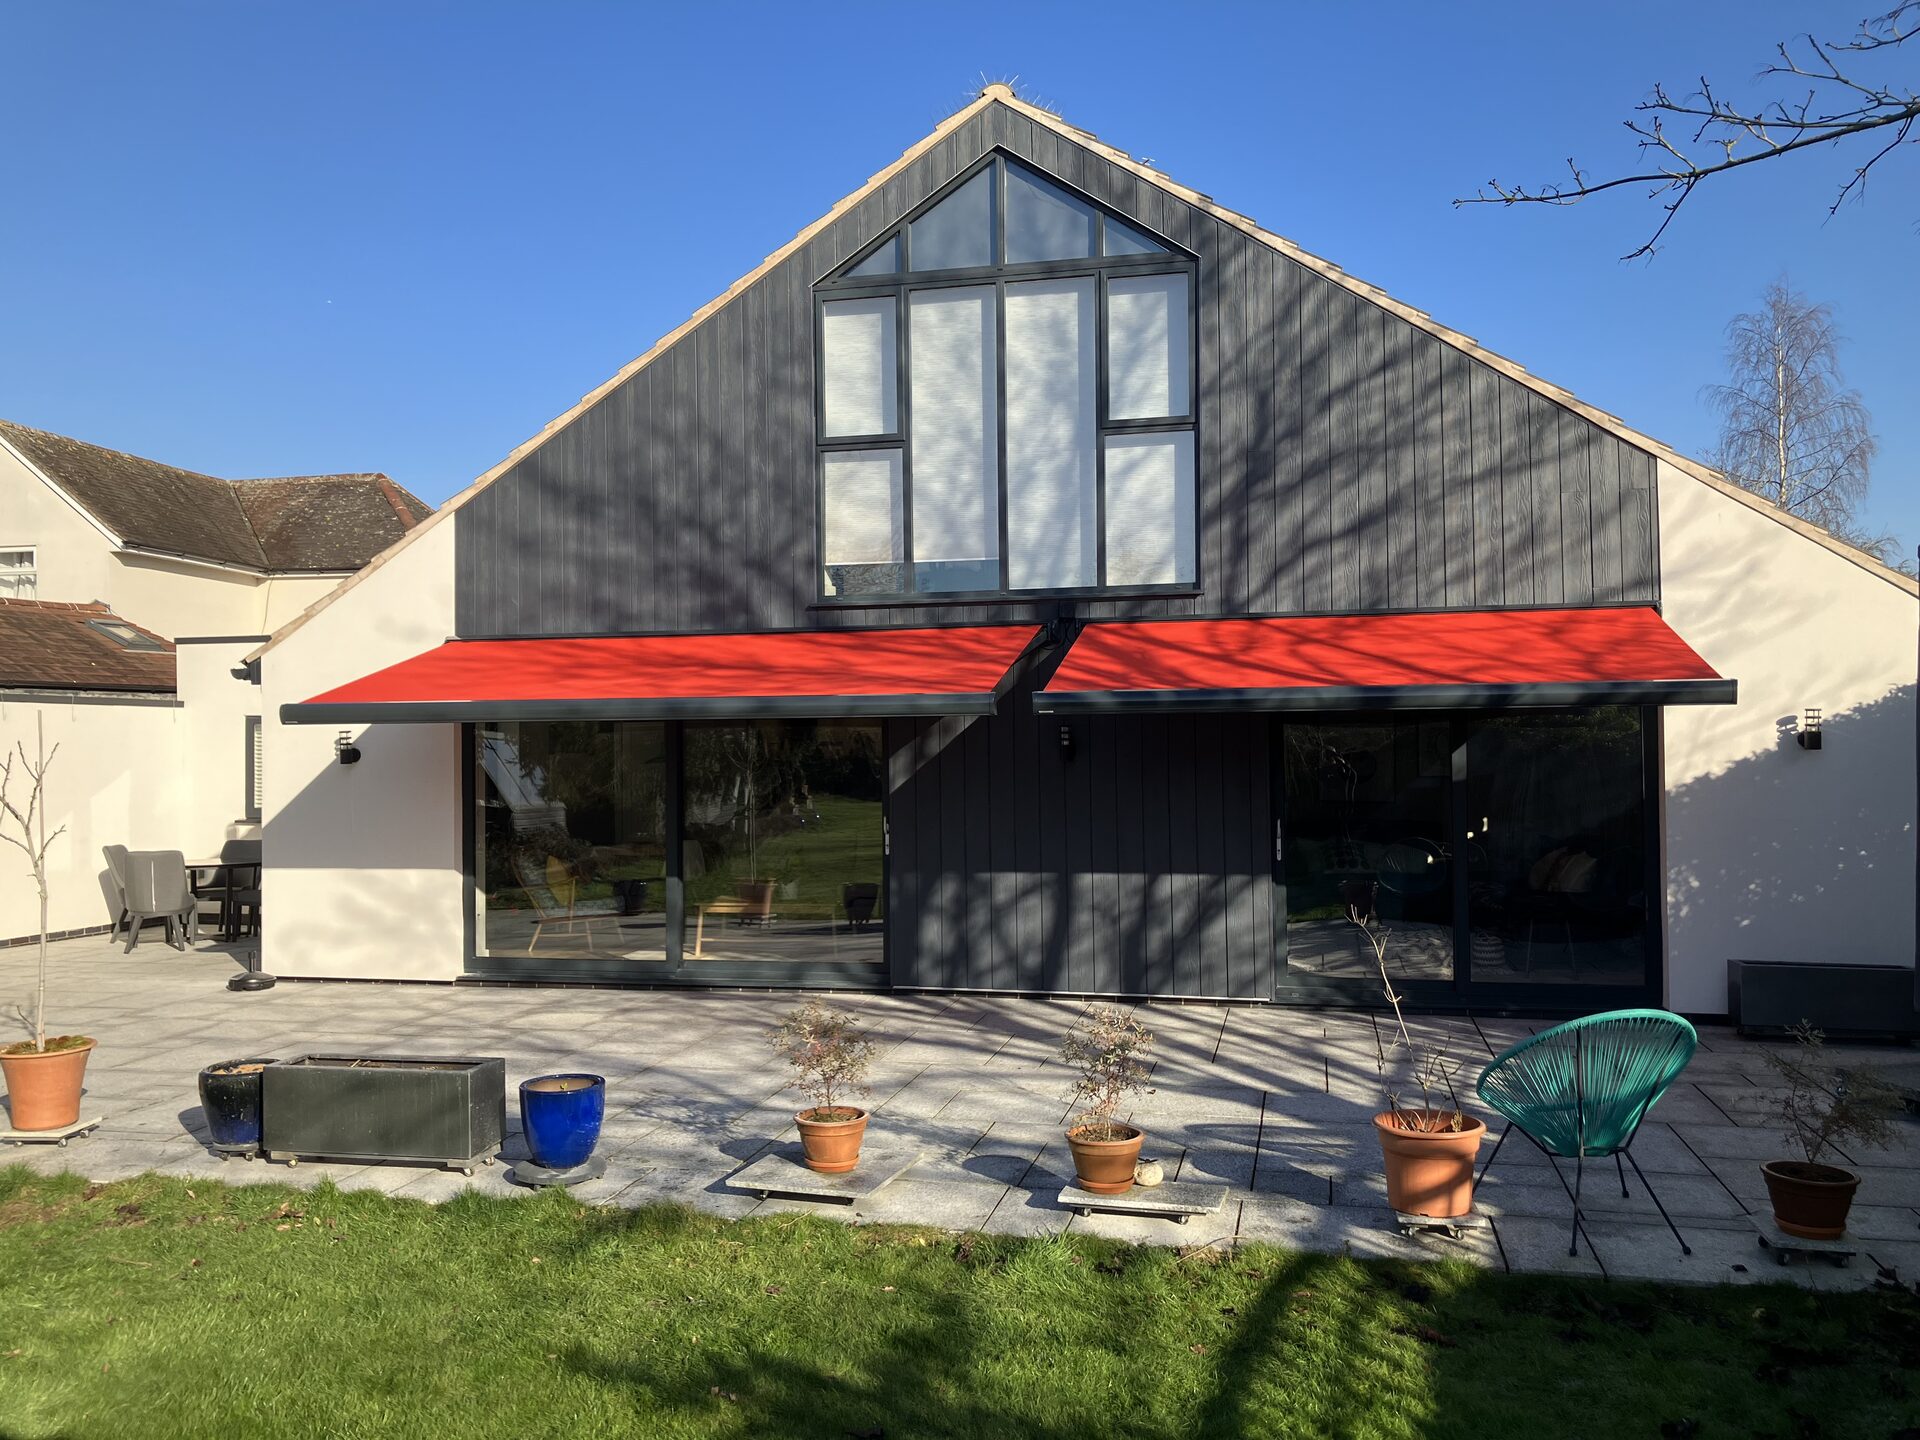
Planning Patios for Large Family Gatherings
Hosting large family gatherings often exposes the limitations of a standard patio. The goal when planning a structure for this purpose is simple: create a seamless, large-scale entertainment area that is unaffected by the weather. We specialise in large-span veranda designs that provide clear, open spaces without the obstruction of multiple support posts, allowing you to create the perfect environment for bringing everyone together.
Sizing seating capacity and circulation
A patio that comfortably seats six for a weekend barbecue often feels cramped the moment two more families and a long table arrive. Working out real capacity means planning for a large table plus a walking route around it, space for a couple of standing groups near any cooking or drinks area, and enough clearance at the open edge that people are not stepping over guy ropes or brushing past hot surfaces. As a rough guide, allowing around two square metres per seated guest plus a metre-wide circulation path around furniture gives a realistic footprint, and it is worth mapping this against actual table and chair dimensions before fixing the veranda's width and depth.
Maximising open space
For large gatherings, flow is everything. We offer large-span systems that reduce the number of support posts required, keeping the space open, inviting, and easy for people to move around in, even when the party is in full swing.
Common questions
Can I span a large area without too many posts?
Yes, large-span engineering can minimise the number of required support posts, creating a much more open and usable entertaining space for bigger groups.
Is it easy to control the environment for a crowd?
Yes, integrated heating and lighting systems make it straightforward to keep the space comfortable, though the number and placement of heaters should be planned around your actual seating layout rather than added as an afterthought.
How much space should I allow per guest for a large gathering?
A rough working figure is around two square metres of covered floor area per seated guest once tables and chairs are in place, plus extra width for a circulation route so people can move around without disturbing others at the table.
Where should heaters be positioned for a big family gathering?
Infrared heaters work best mounted along the sides or rear of the structure rather than directly above the main seating zone, so heat is distributed evenly across the group instead of concentrated over a few chairs nearest the unit.
Will fewer support posts really change how the space feels?
Yes, reducing posts opens up sightlines and makes it far easier to rearrange furniture for different group sizes, which matters more for entertaining spaces than for a small fixed patio used by just one household.
Can one large structure suit both quiet family meals and big parties?
Yes, if it is sized generously enough for the largest anticipated gathering, a single well-planned veranda works equally well scaled back for everyday use, avoiding the need for a separate smaller patio area.
Atmospheric lighting and heating
To keep the party going late, integrated infrared heaters and dimmable LED lighting can be built directly into the roof structure, creating a welcoming atmosphere that can be adjusted to suit the mood.
- 1Map table and seating layout before setting the structure's width
- 2Allow a clear metre of circulation space around furniture
- 3Position heaters where they won't sit directly above seated heads
- 4Use large-span framing to avoid posts breaking up sightlines
In short
Plan and design the perfect, open-span outdoor space for large family gatherings, with expert advice on maximizing capacity, comfort, and entertainment utility.
What to do next
Let's plan your ultimate large-scale family entertaining area.
Ready to Transform Your Outdoor Space?
Get a free, no-obligation quote. Email a photo of the area plus your preferred width, projection and operation type, and we'll do the rest.