
Glass Sliding Walls for West Yorkshire Properties, Ilkley and Nearby
A flush threshold on a Ilkley sliding glass wall is one of those details that costs nothing to ask for at survey stage and a great deal more to retrofit once the patio's already laid. A glass sliding wall works here because fold-back glazed wall is what most Ilkley plots are missing. Multi-generational households in Ilkley tend to prioritise a usable outdoor space that works in any weather. Where period cottages on the moor-side lanes dominates, wall plates usually land on cavity blockwork and need resin anchors rather than plugs. You get a drawing and a written spec before you are asked for a decision.
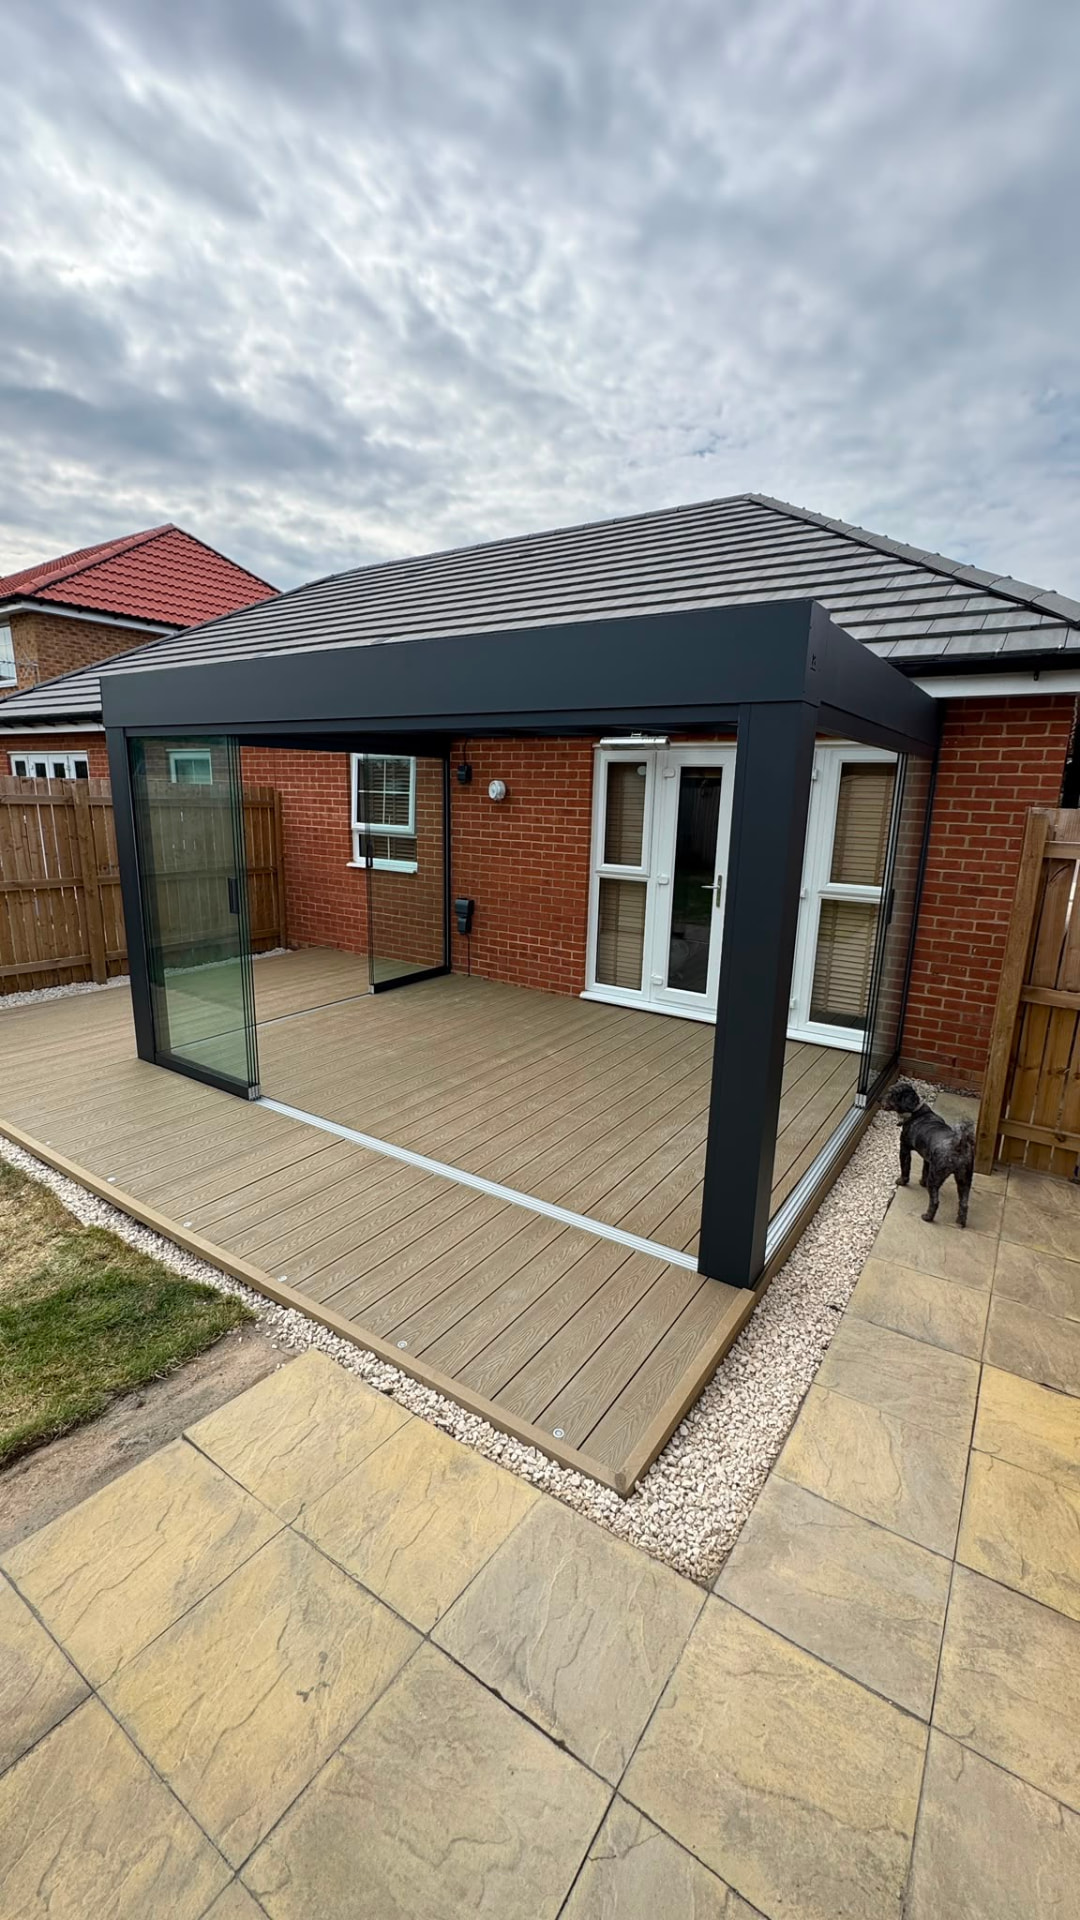
What we usually build here
a glass room in Ilkley used as an everyday extension in summer and a sealed room in winter
a flush-threshold sliding wall levelled with an existing patio for step-free access
a stacking glass wall that folds flush to one side rather than sliding panel over panel
Nearby areas we cover
Our install team runs Ilkley bookings alongside neighbouring West Yorkshire runs, most of these sit on the same weekly schedule.
The install steps, in order
- Step 1glazing spec confirmed for insulation and solar control
- Step 2manufacture in 6-8 weeks alongside the rest of the glass room
- Step 3install and running-gear adjustment on site
- Step 4commissioning and a walkthrough on locking and cleaning the tracks
- Step 5site visit to check the opening width and where the panels will stack when fully open
- Step 6track and threshold detail agreed, including whether a flush or low-profile sill is wanted
The bit that lives outdoors, what we use
- flush threshold track set level with the internal floor
- concealed multi-point locking on the leading panel
- slim aluminium sliding or bi-fold track rated for daily cycling
- toughened double-glazed panels for year-round insulation when closed
The proof points that matter
- up to 10 year structural warranty on the frame and track
- multi-point locking fitted as standard, not an optional extra
- glazing spec matched to the rest of the glass room so insulation performance isn't compromised by the opening wall
- running gear tested to tens of thousands of open-close cycles before it's specified on a job
Frequently asked questions
How wide can a glass sliding wall open on a Ilkley glass room?
Most residential openings run from around 3m up to full elevations over 6m, split across enough panels that no single pane becomes too heavy to run smoothly. We confirm panel count at survey against your actual opening width.
Do sliding glass walls lose heat compared with a fixed wall in Ilkley?
When closed, the toughened double-glazed panels perform in line with the rest of a glass room's glazing, so there's no meaningful heat penalty for choosing an opening wall over a fixed one.
For a stone-built Victorian villas across Ben Rhydding: which Ilkley property types suit a glass sliding wall best?
Stone-built Victorian villas across Ben Rhydding and period cottages on the moor-side lanes are the two we see most in LS29. Both work, but the fixing detail and projection differ, that gets confirmed on the survey rather than assumed.
In LS29 specifically: how far do you travel from Ilkley for a glass sliding wall?
Ilkley sits on our normal weekly run, and we cover out to Otley (6 miles), Bradford (12 miles), Harrogate (14 miles) on the same schedule. Access is usually via A65.
How does West Yorkshire weather affect the glass sliding wall specification?
Moorland micro-climate: colder nights, real wind loads, and driving horizontal rain, engineering to the wind zone is essential. That drives the wind-load calculation, the roof pitch and the gutter sizing, the finish is chosen after those three are settled.
Related pages
Glass Sliding Walls in nearby areas
Other services in Ilkley
Next step
A glass wall is a shelter upgrade rather than an insulation upgrade, and we are clear about that before anyone orders.
We spec the running gear to daily use, not occasional weekend opening
Get your free quote