
Glass Sliding Walls Near the Piece Hall, Halifax
A glass room in Halifax earns its keep twice over when the front wall slides fully open in summer and seals up tight again in West Yorkshire winter. That's the whole case for specifying a sliding wall over a fixed glazed front. Most of our HX enquiries come from streets around the Piece Hall, with a steady trickle from Dean Clough. Landlords ask about durability and maintenance; owner-occupiers ask about light and comfort. Because we are close to Halifax, a re-visit for adjustment is a short trip rather than a scheduling problem. We quote from a survey, not from a phone call, the plot always tells us more than the postcode does.
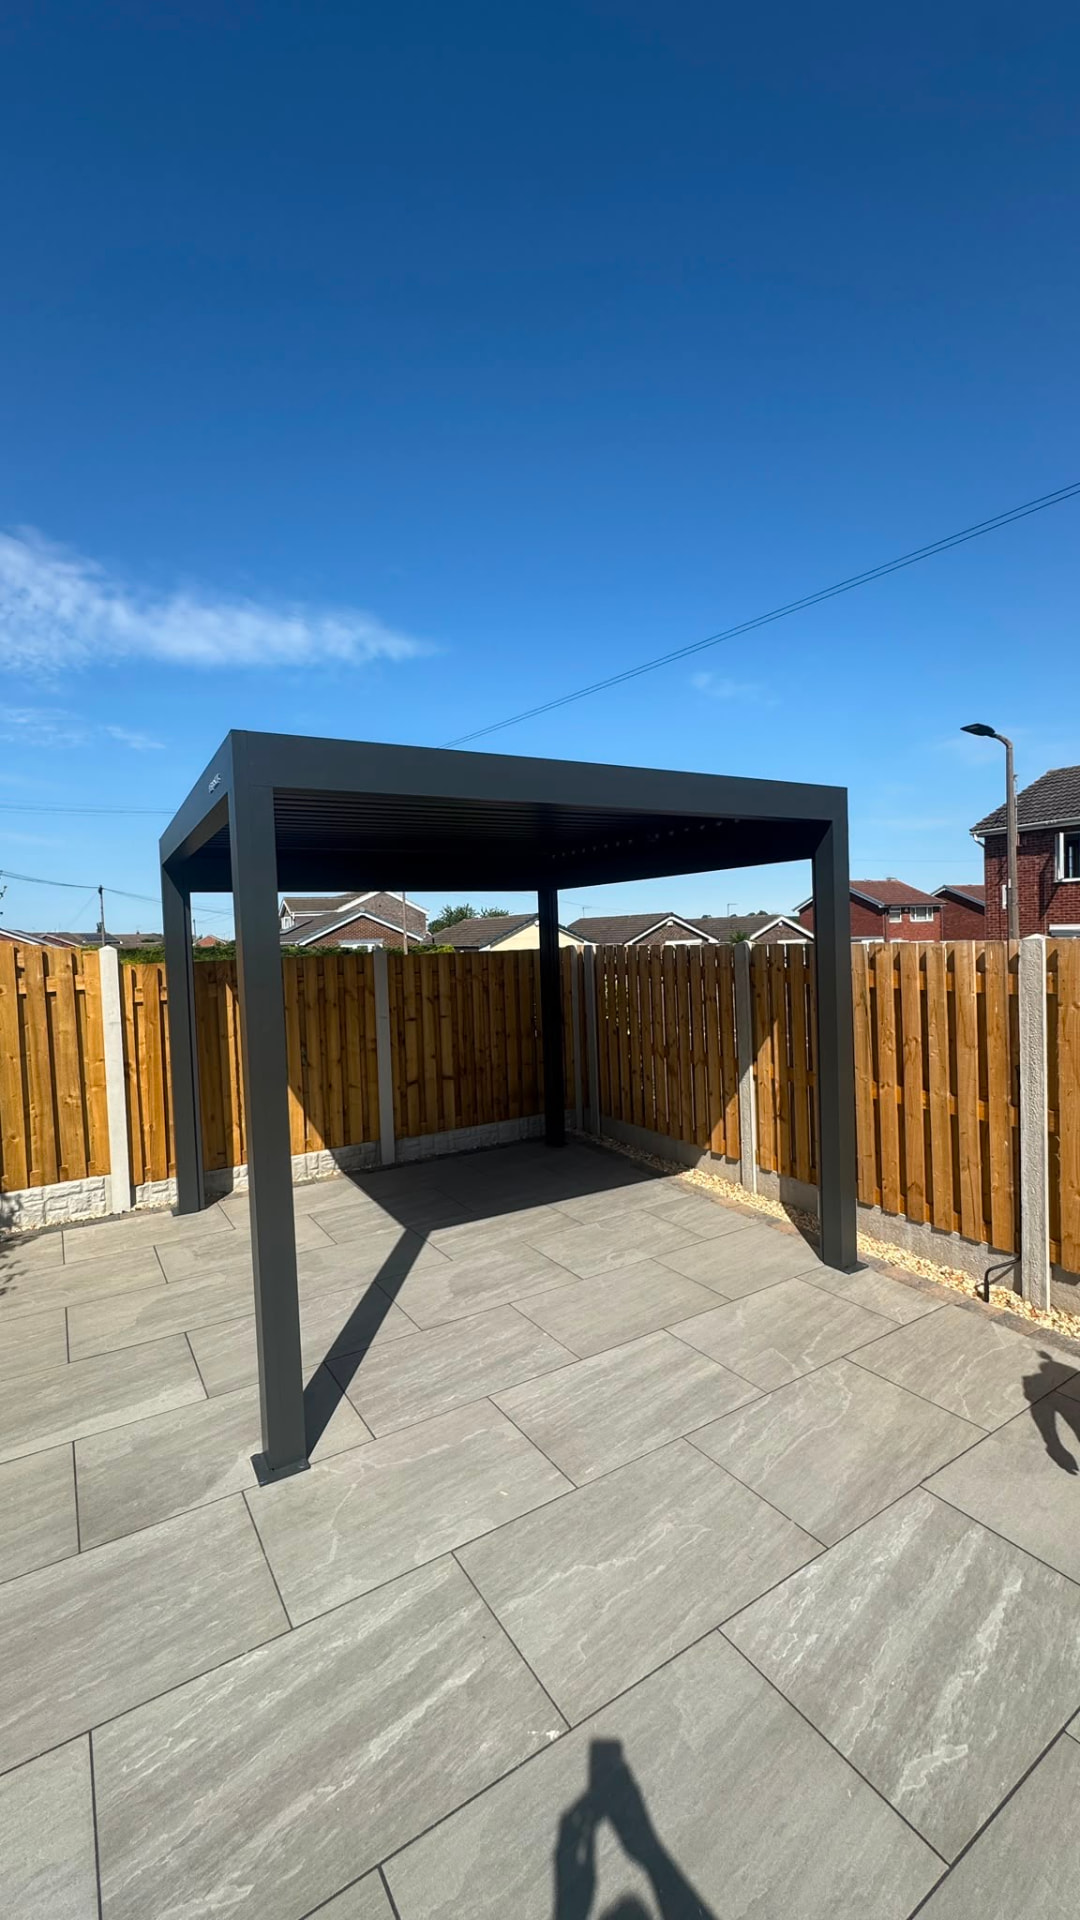
Halifax plots, what the survey usually finds
one of the wettest catchments in England, gutter capacity and slope calculations get real attention on every quote. The glass sliding wall we build for Halifax accounts for this in the frame section, the roof pitch, and the drainage detail.
Build spec for Halifax
- soft-close running gear to stop panels slamming in a breeze
- concealed multi-point locking on the leading panel
- flush threshold track set level with the internal floor
- toughened double-glazed panels for year-round insulation when closed
Popular use cases across Halifax
a flush-threshold sliding wall levelled with an existing patio for step-free access
a glass room in Halifax used as an everyday extension in summer and a sealed room in winter
opening the full front of a Halifax glass room onto the patio for summer entertaining
Why Halifax customers pick us
- glazing spec matched to the rest of the glass room so insulation performance isn't compromised by the opening wall
- multi-point locking fitted as standard, not an optional extra
- threshold detail levelled to the patio so the wall isn't a trip hazard when open
- running gear tested to tens of thousands of open-close cycles before it's specified on a job
How the glass sliding wall install works in Halifax
- Step 1commissioning and a walkthrough on locking and cleaning the tracks
- Step 2site visit to check the opening width and where the panels will stack when fully open
- Step 3track and threshold detail agreed, including whether a flush or low-profile sill is wanted
- Step 4glazing spec confirmed for insulation and solar control
- Step 5manufacture in 6-8 weeks alongside the rest of the glass room
- Step 6install and running-gear adjustment on site
Frequently asked questions
Covering Keighley too: do you handle removal of an existing structure in Halifax?
Yes, take-down and disposal is quoted with the job. If anything suspect turns up in an older stone terraces stepping up Skircoat and King Cross, we stop and price licensed removal separately rather than working round it.
Around Shibden Park: will a glass sliding wall suit an exposed plot on the edge of Halifax?
Yes, with the right section sizes. Exposed West Yorkshire plots get heavier posts, closer fixing centres and, where it helps, side screens on the prevailing wind side.
In HX specifically: can you match the frame colour to existing Halifax windows?
Yes. Frames are powder-coated to any RAL, and on the survey we take a reference from the existing windows and rainwater goods rather than guessing from a photo.
Do sliding glass walls lose heat compared with a fixed wall in Halifax?
When closed, the toughened double-glazed panels perform in line with the rest of a glass room's glazing, so there's no meaningful heat penalty for choosing an opening wall over a fixed one.
How wide can a glass sliding wall open on a Halifax glass room?
Most residential openings run from around 3m up to full elevations over 6m, split across enough panels that no single pane becomes too heavy to run smoothly. We confirm panel count at survey against your actual opening width.
Related pages
Glass Sliding Walls in nearby areas
Other services in Halifax
Next step
Most Halifax enquiries want the panels to stack out of the view, so we plan the parking position before the panel count is fixed.
Talk to us about flush thresholds if step-free access matters to you
Get your free quote