
Made-to-Measure Glass Rooms with Sliding Walls in York
The reason customers in York pick a sliding-wall glass room over a fixed one is simple: they use it differently in July than in January. Panels stack flush to a corner in summer, close and seal in winter. Same room, two lives. Exposure varies street by street here; a sheltered courtyard and an open North Yorkshire plot get different frame sections. If planning input is needed, we flag it at survey stage rather than after the deposit. Conservation-area considerations are the norm, slimline aluminium and a low-profile fixing plate matter more here than square-metre count, that character shows up in almost every York survey we do. Plot types range from Georgian townhouses inside the walls through to newer 1980s and 90s estates around Huntington and Rawcliffe, and each one takes a structure differently.
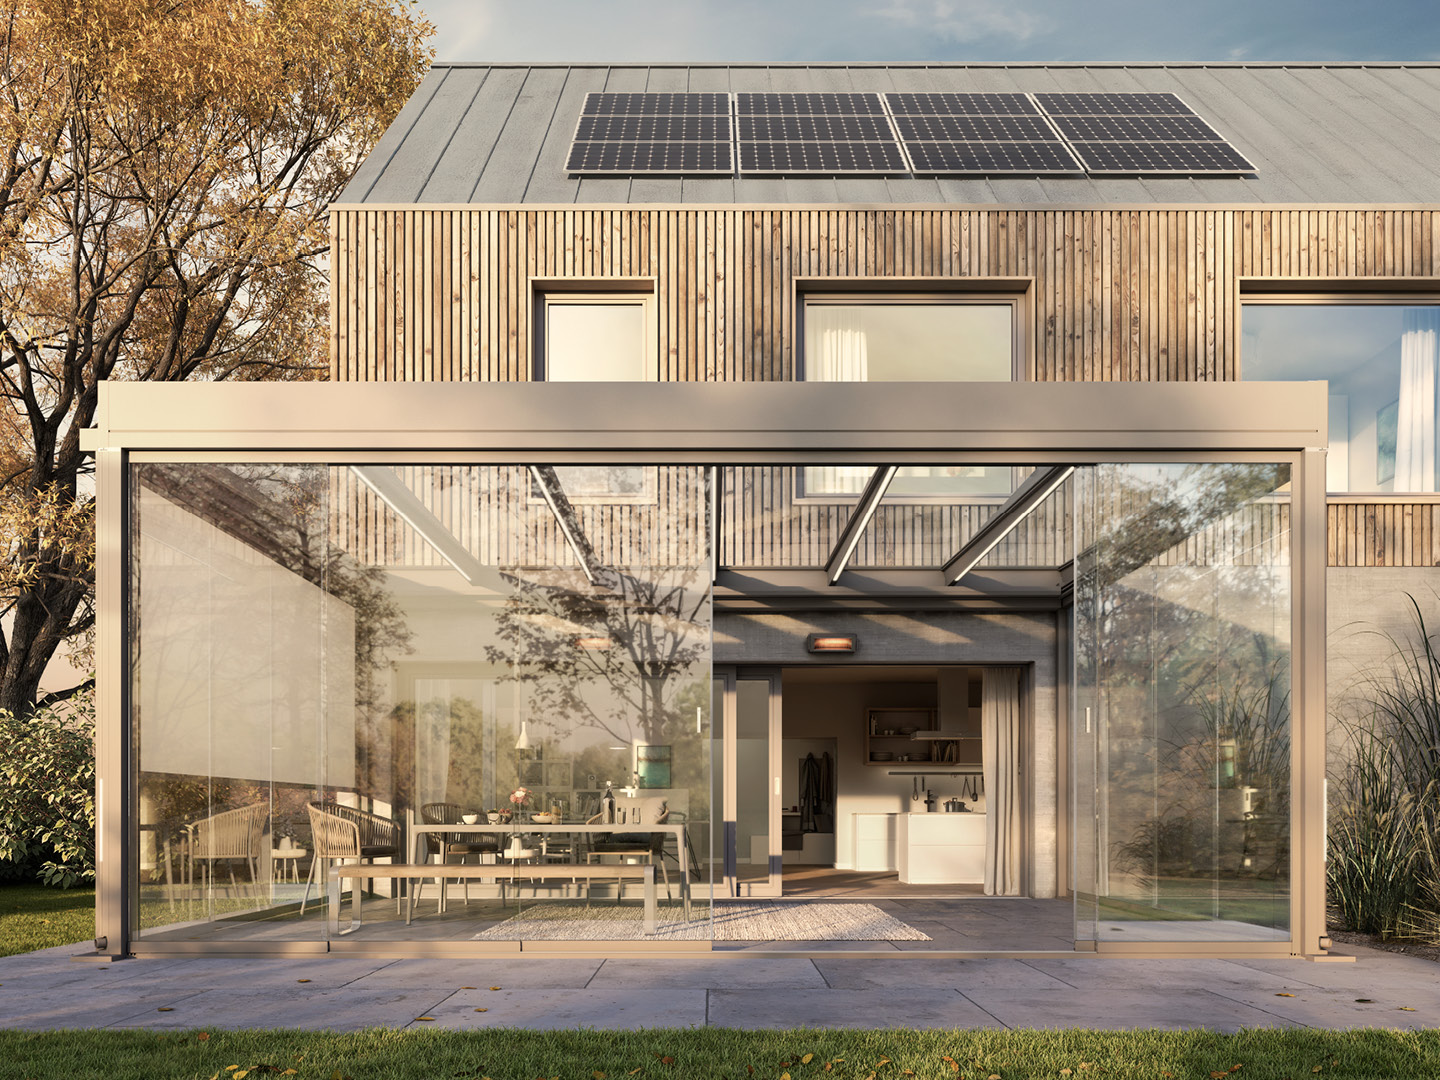
What you're actually buying
- multi-track sliding systems tested to 25,000 open-close cycles
- soft-close hardware on every panel, no slamming
- flush floor track avoids trip hazard and cleans easily
- stacked panel bay reduces to a fraction of the wall width when open
What happens after you enquire
- Step 1glass installation, alignment and commissioning
- Step 2survey, measure wall opening size, floor levels
- Step 3design, panel count and slide direction agreed
- Step 4base preparation reviewed for flush-track detail
- Step 5frame delivery and dry fit
What York customers usually ask for
Access off A64 keeps our install van under an hour from most YO jobs. Neighbouring runs to Selby (14 mi) and Harrogate sit on the same weekly schedule.
Common briefs from York customers
a sliding-wall room used as a summer terrace and winter room
a glass-front garden room with 3 or 4 panel stack
an entertaining space that connects patio and interior seamlessly
Materials and specification
- concealed floor track set flush with finished floor
- toughened double-glazed panels with soft-close hardware
- multi-track sliding glass wall system (2, 3 or 4 panels)
- integrated ventilation trickle vents on non-sliding elevations
Frequently asked questions
Around the medieval walls: is a sliding-wall glass room a good idea on a north-facing York garden?
It can be, but the roof choice changes. North-facing plots lose light quickly, so we lean towards clear glazing and a shallower projection rather than a solid roof that darkens the room behind.
In YO specifically: do you work near A64 where parking is restricted?
Yes. Where loading is restricted along A64 we arrange an early delivery slot and stage materials in the garden, so the install itself is not queued behind traffic.
How long does a sliding-wall glass room install take in York?
Typical installs run one to three days on site once materials are made. Anything needing groundworks on a sloping York garden adds a day, and that is stated on the quote rather than discovered later.
Do I need planning?
Under permitted development in most York gardens. Conservation areas around the River Ouse sometimes need a formal application; North Yorkshire Council handles this.
What's the U-value?
Comparable to a modern extension when closed, double-glazed toughened units with thermally broken frames. Standard York winter use with a small electric heater is comfortable.
Related pages
Glass Rooms with Sliding Walls in nearby areas
Other services in York
Next step
A fixed-glass room in North Yorkshire is a shoulder-season space; a sliding-wall room is a year-round one.
Talk to us about panel-count vs cost trade-offs for York
Get your free quote