
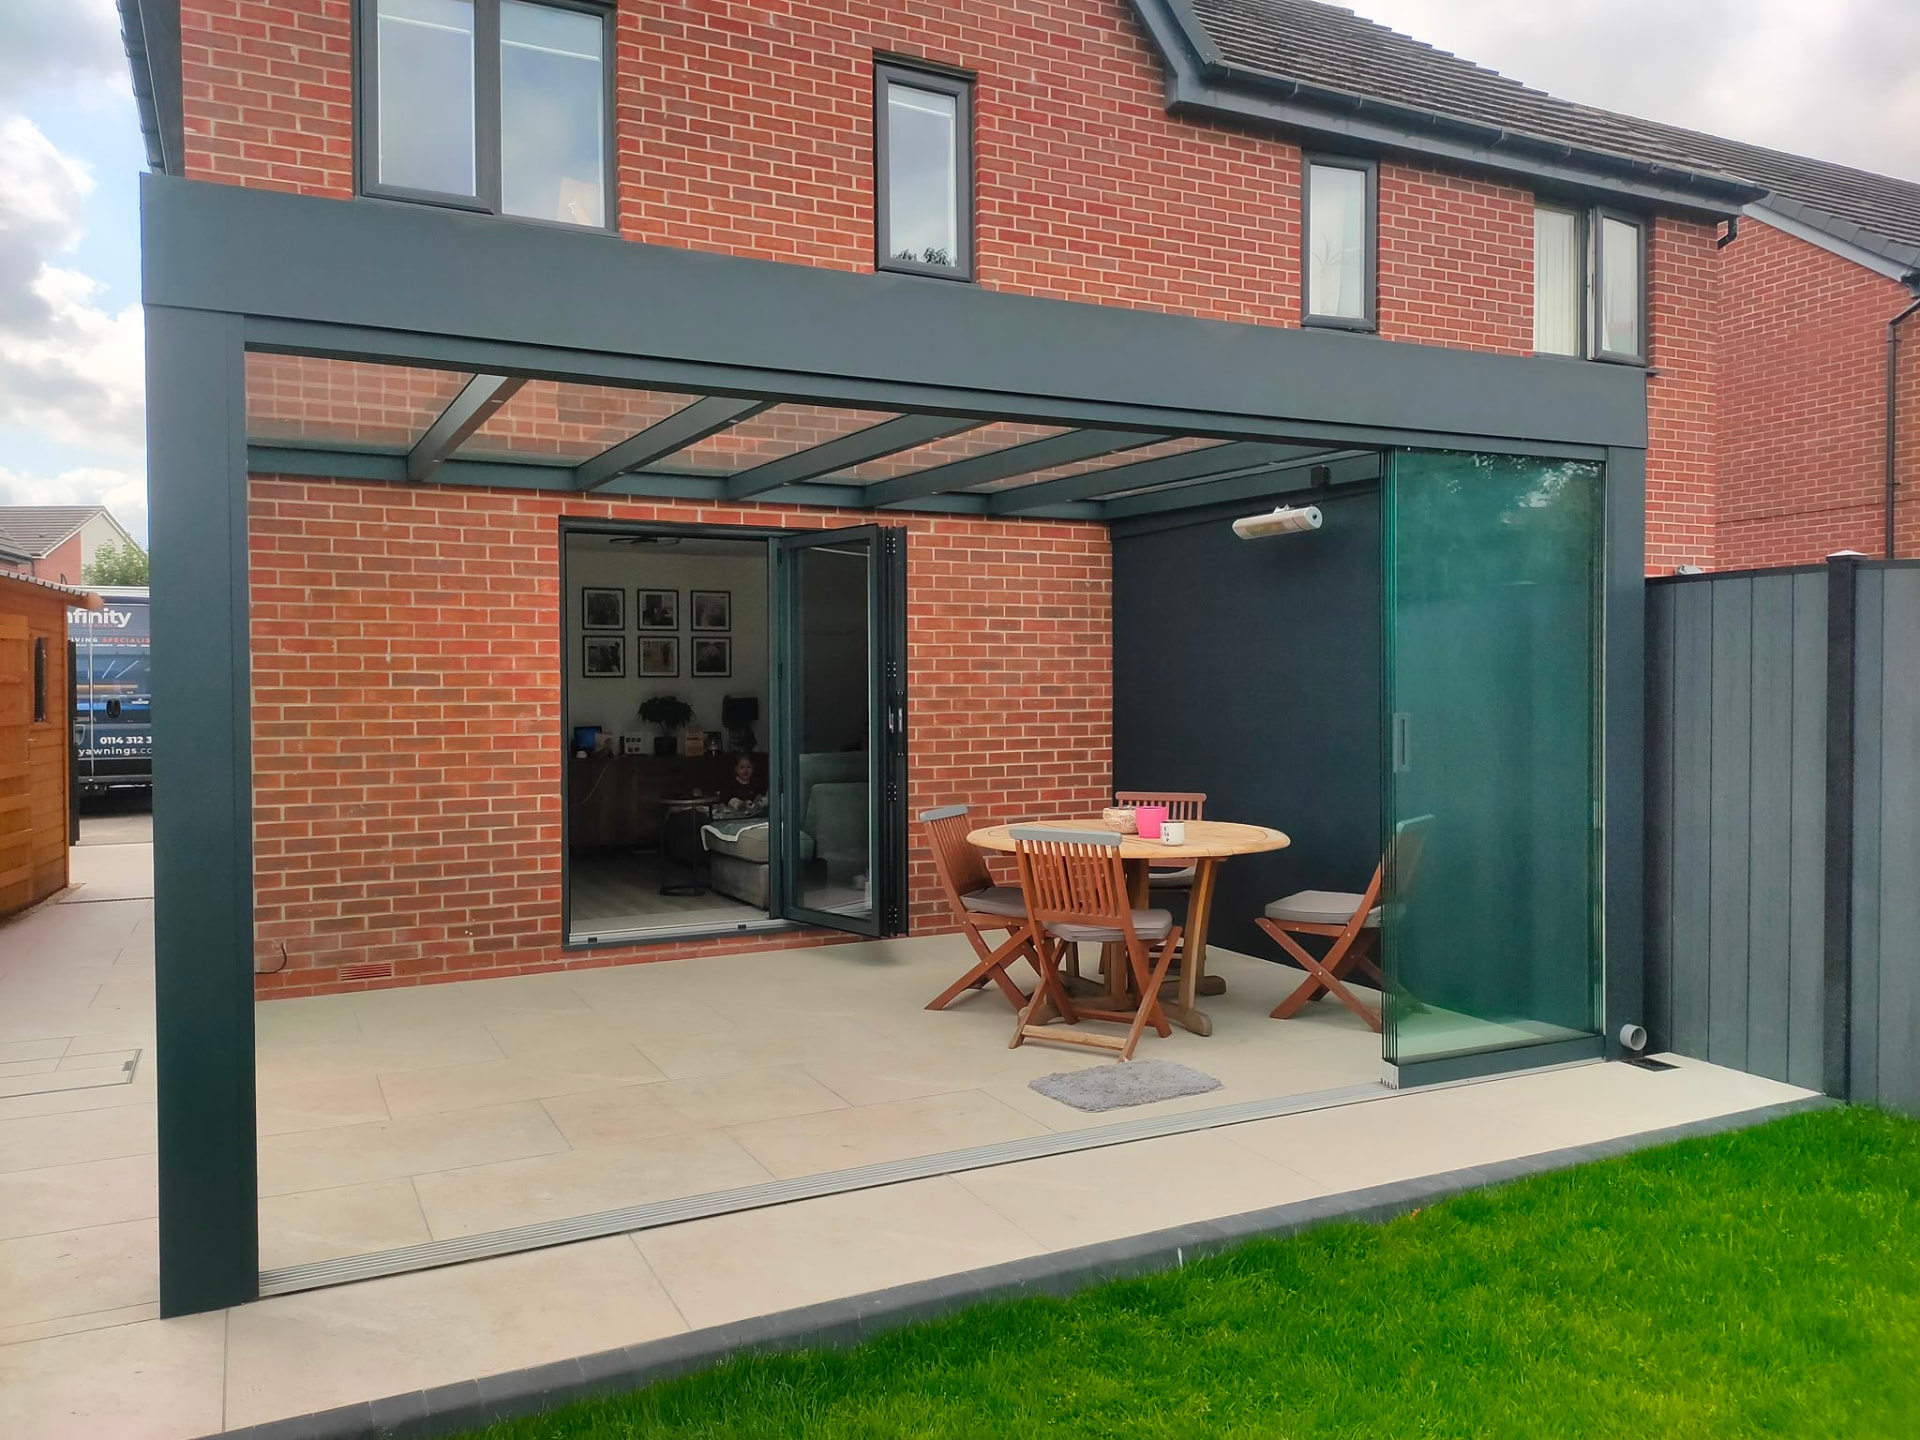
Glass Rooms for Entertaining Near the River Ouse, York
A garden that hosts well in York needs a covered zone that works at 6pm in October the same way it works at 9pm in July. Ouse valley flooding shapes drainage detail; low winter sun means glass roofs pull real heat gains from November onward, and our entertaining rooms are specced for both ends of that spectrum. Materials are stored and staged before the van leaves, so a York install is not held up mid-way. Aftercare is handled in-house, no manufacturer call centre in the middle. A entertaining glass room works here because party room extension is what most York plots are missing. Access into York is off A19, which keeps our survey van under an hour from the Thorne workshop.
York customers most often want
a garden bar / entertaining pavilion
a covered outdoor dining space for 8-12
a big-party extension off a York kitchen
Our process from survey to handover
- Step 1survey, walk the garden, plan the flow from kitchen to room
- Step 2design, front elevation type, lighting zones, speaker points
- Step 3first-fix electrics agreed with your electrician
- Step 4manufacture 6-8 weeks
- Step 5install 3-5 days
- Step 6commission audio, lighting and heating
Nearby areas we cover
Our install team runs York bookings alongside neighbouring North Yorkshire runs, most of these sit on the same weekly schedule.
Why a entertaining glass room works in York
Commercial installs cluster around York Business Park and Monks Cross. Residential work runs across Georgian townhouses inside the walls and Victorian terraces in Fulford and Bishopthorpe.
Trust and guarantees
- large-span rafters concealed so the ceiling reads flat
- speaker and audio points wired at frame stage, no visible cable later
- lighting zoned for dim ambient plus focused task light
- front elevation opens fully so kitchen and garden connect in one flow
Frequently asked questions
For a 1980s and 90s estates around Huntington and Rawcliffe: do you work near A64 where parking is restricted?
Yes. Where loading is restricted along A64 we arrange an early delivery slot and stage materials in the garden, so the install itself is not queued behind traffic.
Is a entertaining glass room a good idea on a north-facing York garden?
It can be, but the roof choice changes. North-facing plots lose light quickly, so we lean towards clear glazing and a shallower projection rather than a solid roof that darkens the room behind.
How quickly can you get to a York address for a survey?
Usually within a week. York is a straightforward run off A64 for us, and the survey visit is what the entertaining glass room price is built from.
What does an entertaining room cost in York?
Most York entertaining-scale glass rooms sit in the £28k-£55k range depending on span, elevation type, audio and lighting spec. Fixed price after survey.
How big can a single-span entertaining room be in York?
Up to about 8m wide single-span with intermediate rafters concealed inside the roof cassette. Larger goes to multi-bay, worked out at survey.
Related pages
Glass Rooms for Entertaining in nearby areas
Other services in York
Next step
An entertaining room in York is defined by the flow from kitchen to garden, that's what we design around.
Book a York entertaining-room survey, samples and lighting demos
Get your free quote