
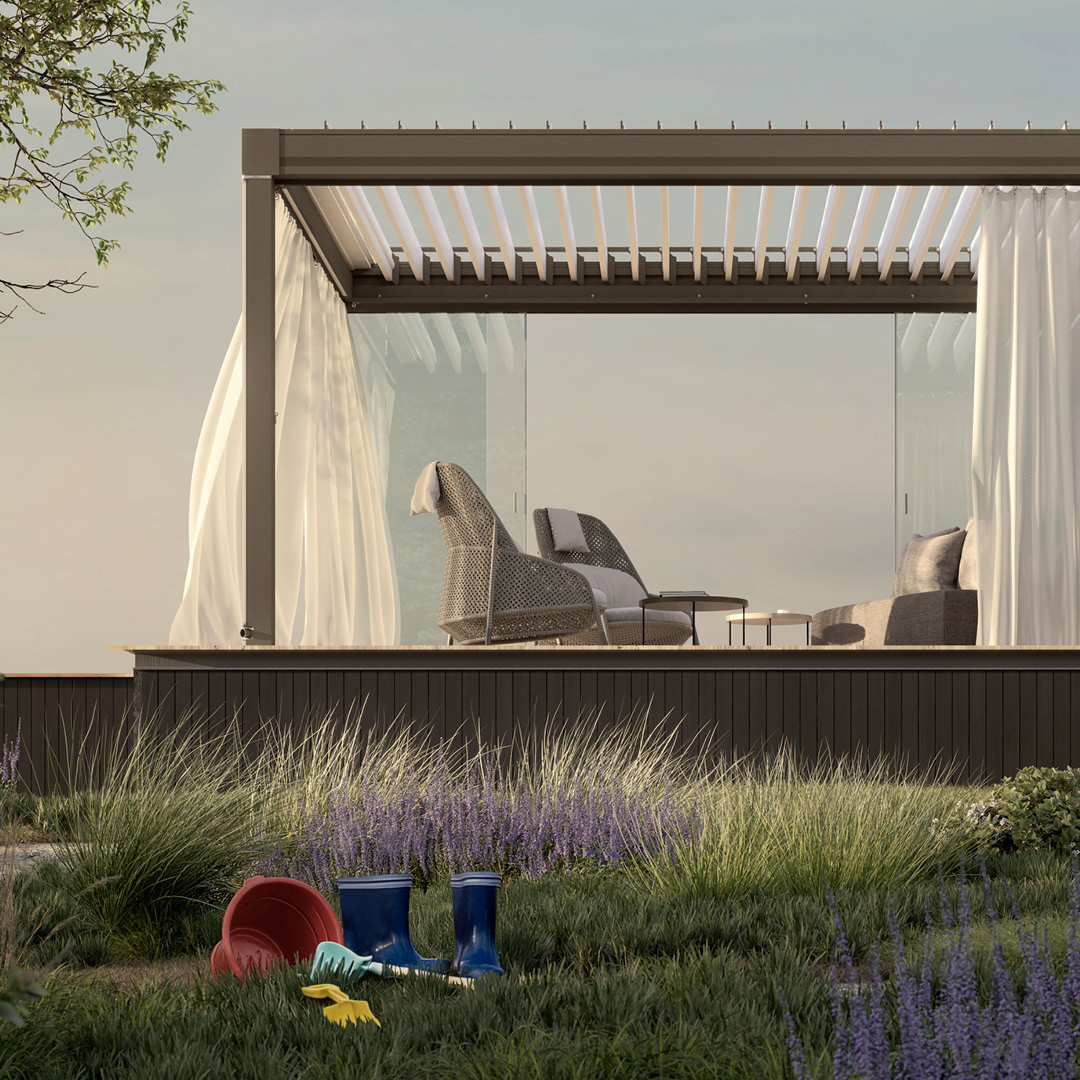
Glass Rooms for Entertaining Installers Serving Scunthorpe
Most Scunthorpe customers ordering an entertaining-scale room want two things: eight-to-twelve seated for dinner and a fully-opening front for summer. Everything else, audio, lighting, heating, is set to support those two use cases. North Lincolnshire weather is the deciding constraint: flat land, big skies, and hard easterly winter winds, side screens are quoted on almost every residential job. Nothing is sub-contracted, which is why the install date we give tends to hold. Standard specification is large-span frame (up to 8m) with intermediate rafters concealed, with bi-fold or slide-away front elevation as the common upgrade. Some Scunthorpe projects are driven by accessibility, a level, sheltered threshold matters more than styling.
Trust and guarantees
- large-span rafters concealed so the ceiling reads flat
- speaker and audio points wired at frame stage, no visible cable later
- lighting zoned for dim ambient plus focused task light
- front elevation opens fully so kitchen and garden connect in one flow
Our process from survey to handover
- Step 1install 3-5 days
- Step 2commission audio, lighting and heating
- Step 3survey, walk the garden, plan the flow from kitchen to room
- Step 4design, front elevation type, lighting zones, speaker points
- Step 5first-fix electrics agreed with your electrician
- Step 6manufacture 6-8 weeks
Nearby areas we cover
Our install team runs Scunthorpe bookings alongside neighbouring North Lincolnshire runs, most of these sit on the same weekly schedule.
Scunthorpe plots, what the survey usually finds
flat land, big skies, and hard easterly winter winds, side screens are quoted on almost every residential job. The entertaining glass room we build for Scunthorpe accounts for this in the frame section, the roof pitch, and the drainage detail.
Scunthorpe customers most often want
a big-party extension off a Scunthorpe kitchen
a music room for playing to a garden audience
a garden bar / entertaining pavilion
Frequently asked questions
How is the heating specified?
Underfloor electric on a smart thermostat is the Scunthorpe default. Infrared heater bars are added under the front beam for the shoulder-season opened-front use.
Do I need building regs sign-off?
For a truly external structure usually not, but if the room connects into the main house living space North Lincolnshire Council may require it, flagged on survey.
For a 1950s estates in Bottesford and Ashby: how long does a entertaining glass room install take in Scunthorpe?
Typical installs run one to three days on site once materials are made. Anything needing groundworks on a sloping Scunthorpe garden adds a day, and that is stated on the quote rather than discovered later.
For a 1950s estates in Bottesford and Ashby: can you match the frame colour to existing Scunthorpe windows?
Yes. Frames are powder-coated to any RAL, and on the survey we take a reference from the existing windows and rainwater goods rather than guessing from a photo.
Around the Ancholme valley: what roof options work best on Scunthorpe rear elevations?
On 1950s estates in Bottesford and Ashby we tend to specify a lower pitch with a larger gutter; on industrial terraces around Frodingham there is usually more head height to work with. Glass, polycarbonate and solid-deck all get considered against how much light the room behind loses.
Related pages
Glass Rooms for Entertaining in nearby areas
Other services in Scunthorpe
Next step
Every entertaining room we deliver in Scunthorpe ships with audio and lighting points already wired, no retrofit trunking.
Get a fixed price for a large-span entertaining room in Scunthorpe
Get your free quote