
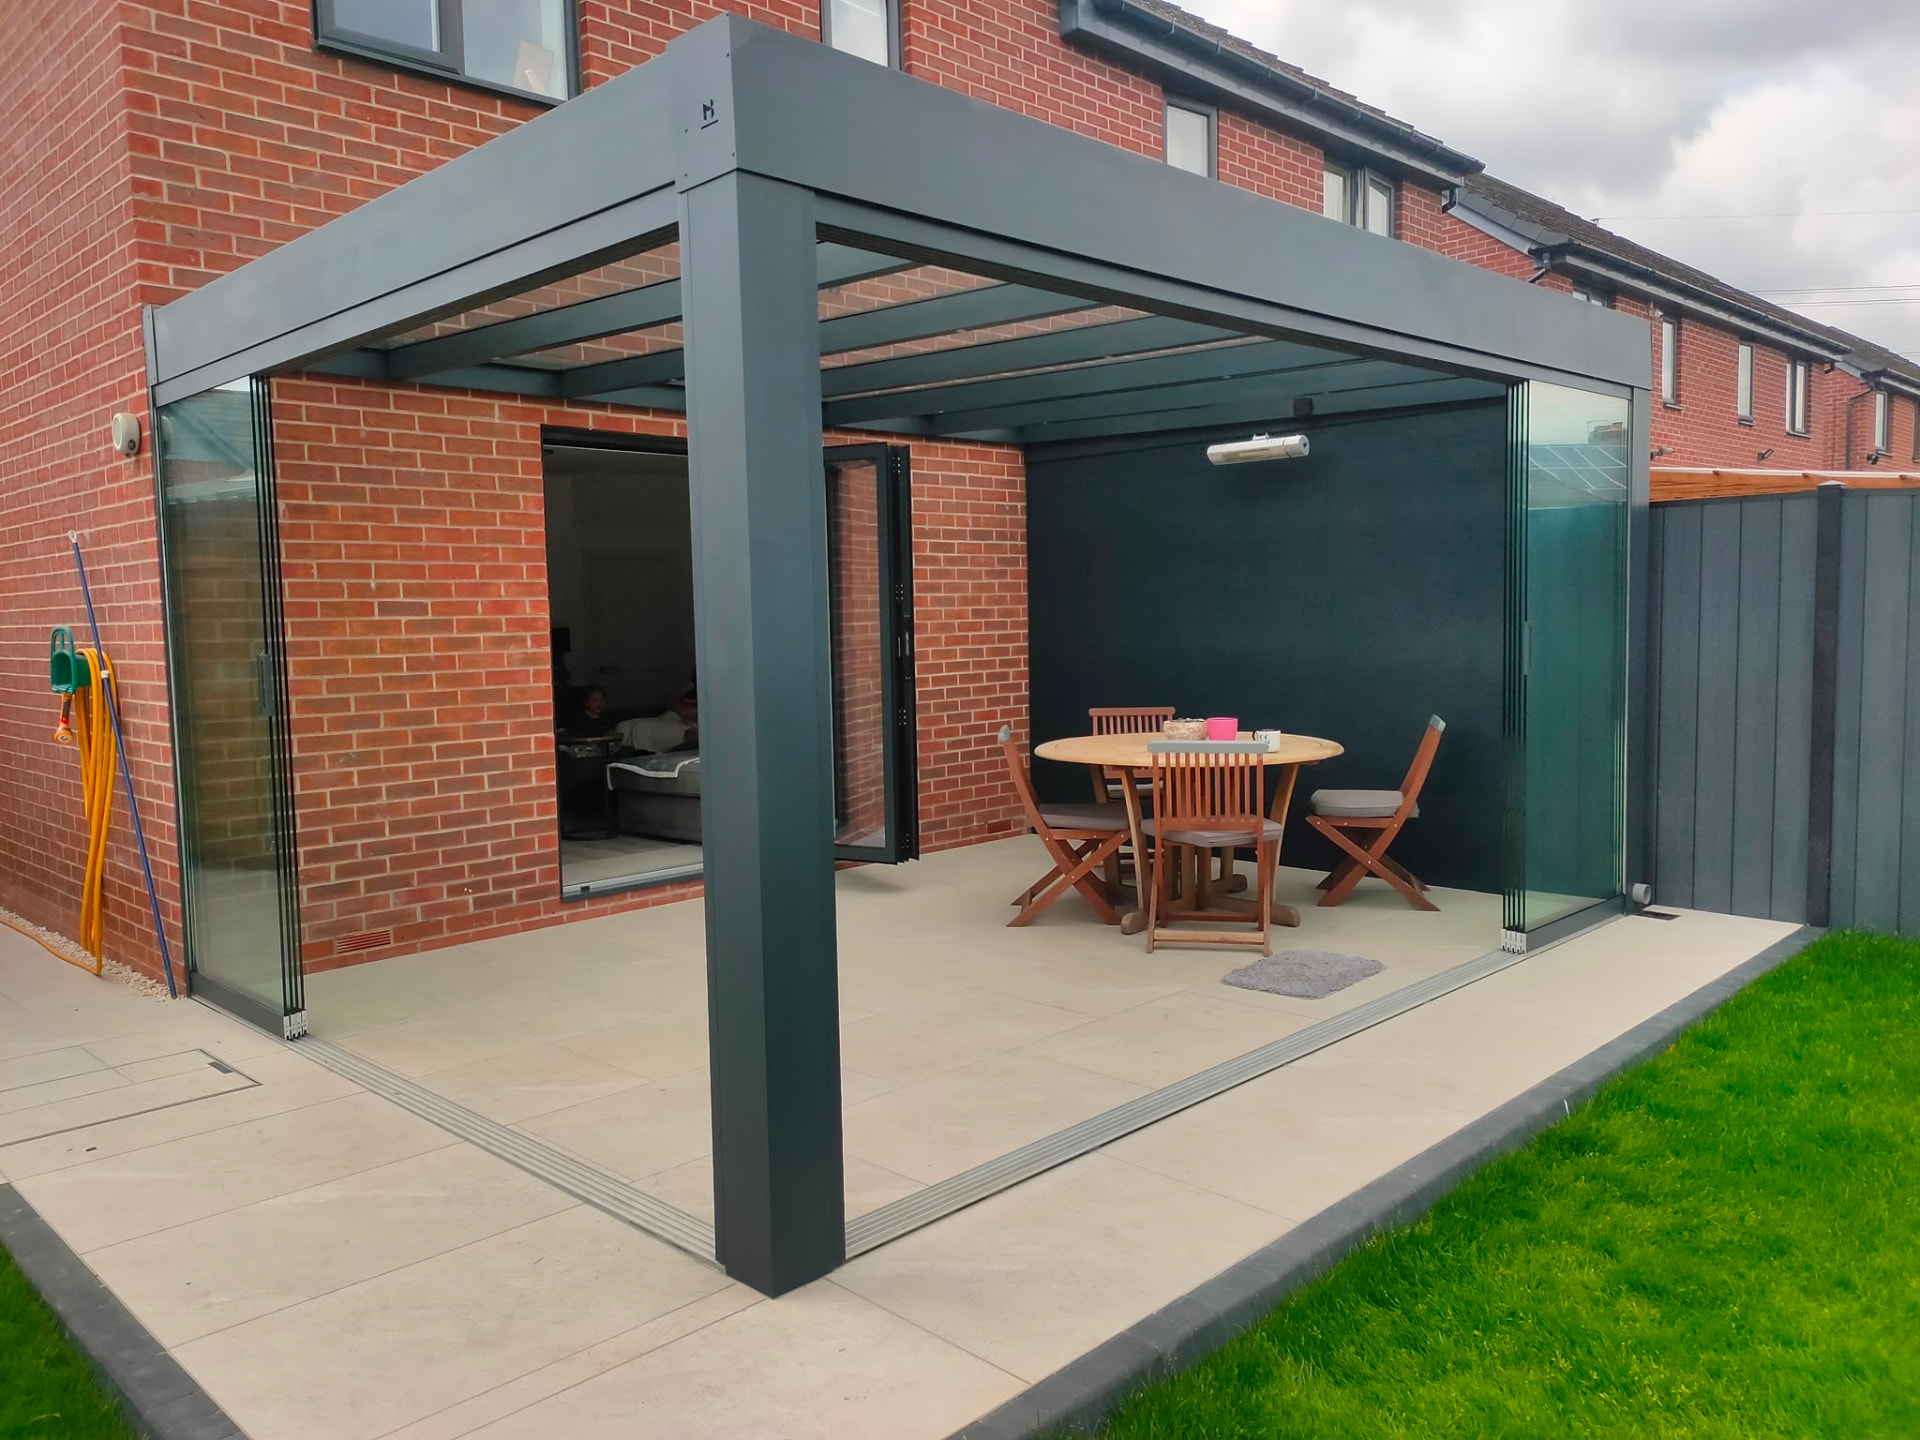
Glass Rooms for Entertaining for West Yorkshire Properties, Halifax and Nearby
We wire speakers, LED zones and heater spurs into the frame at build stage on every Halifax entertaining room. Retrofit means visible cable and cheap wall boxes, the alternative is invisible and integrated from day one. Rainfall volume, not just rainfall frequency, sets the gutter and downpipe sizing on Halifax jobs. Materials are stored and staged before the van leaves, so a Halifax install is not held up mid-way. Home workers in Halifax increasingly want a dry route between the house and a garden office. Large-span frame (up to 8m) with intermediate rafters concealed is the default frame spec for West Yorkshire exposure; anything else is justified on the survey.
What we usually build here
a garden bar / entertaining pavilion
a covered outdoor dining space for 8-12
a big-party extension off a Halifax kitchen
Nearby areas we cover
Our install team runs Halifax bookings alongside neighbouring West Yorkshire runs, most of these sit on the same weekly schedule.
The install steps, in order
- Step 1install 3-5 days
- Step 2commission audio, lighting and heating
- Step 3survey, walk the garden, plan the flow from kitchen to room
- Step 4design, front elevation type, lighting zones, speaker points
- Step 5first-fix electrics agreed with your electrician
- Step 6manufacture 6-8 weeks
The proof points that matter
- large-span rafters concealed so the ceiling reads flat
- speaker and audio points wired at frame stage, no visible cable later
- lighting zoned for dim ambient plus focused task light
- front elevation opens fully so kitchen and garden connect in one flow
The bit that lives outdoors, what we use
- dimmable LED zones (perimeter, pendant, task)
- optional bar-height fixed table detail along one elevation
- bi-fold or slide-away front elevation
- integrated Bluetooth-ready speaker points
Frequently asked questions
What does an entertaining room cost in Halifax?
Most Halifax entertaining-scale glass rooms sit in the £28k-£55k range depending on span, elevation type, audio and lighting spec. Fixed price after survey.
How big can a single-span entertaining room be in Halifax?
Up to about 8m wide single-span with intermediate rafters concealed inside the roof cassette. Larger goes to multi-bay, worked out at survey.
For a cottages in Hebden Bridge and Sowerby: how far do you travel from Halifax for a entertaining glass room?
Halifax sits on our normal weekly run, and we cover out to Bradford (8 miles), Huddersfield (7 miles), Keighley (10 miles) on the same schedule. Access is usually via M62 J24.
In HX specifically: will a entertaining glass room add value to a Halifax property?
It adds usable space and kerb appeal, which agents in West Yorkshire generally treat as a positive. We do not quote value uplift figures, anyone who does is guessing.
For a stone terraces stepping up Skircoat and King Cross: what roof options work best on Halifax rear elevations?
On stone terraces stepping up Skircoat and King Cross we tend to specify a lower pitch with a larger gutter; on cottages in Hebden Bridge and Sowerby there is usually more head height to work with. Glass, polycarbonate and solid-deck all get considered against how much light the room behind loses.
Related pages
Glass Rooms for Entertaining in nearby areas
Other services in Halifax
Next step
An entertaining room in Halifax is defined by the flow from kitchen to garden, that's what we design around.
Get a fixed price for a large-span entertaining room in Halifax
Get your free quote