
Glass Garden Rooms for 1950s estates in Bottesford and Ashby in Scunthorpe
A glass garden room at the bottom of a Scunthorpe garden gives you a genuinely separate space without the disruption of a house extension. We design the glazing wall by wall, so a south-facing elevation doesn't turn the room into a greenhouse. Older 1950s estates in Bottesford and Ashby here often have shallow foundations at the rear, which is why we probe before we price. Most people asking about a glass garden room here want light-filled outbuilding off the lawn rather than a full building project. Winter light is the other half of the brief, Scunthorpe gardens lose usable daylight early, which pushes glass choice. Coverage extends past the DN15 boundary wherever the run makes sense, Brigg included.
Scunthorpe customers most often want
a fully glazed studio for painting or crafts where daylight quality matters more than floor area
a garden room at the foot of a Scunthorpe garden used as a private guest suite
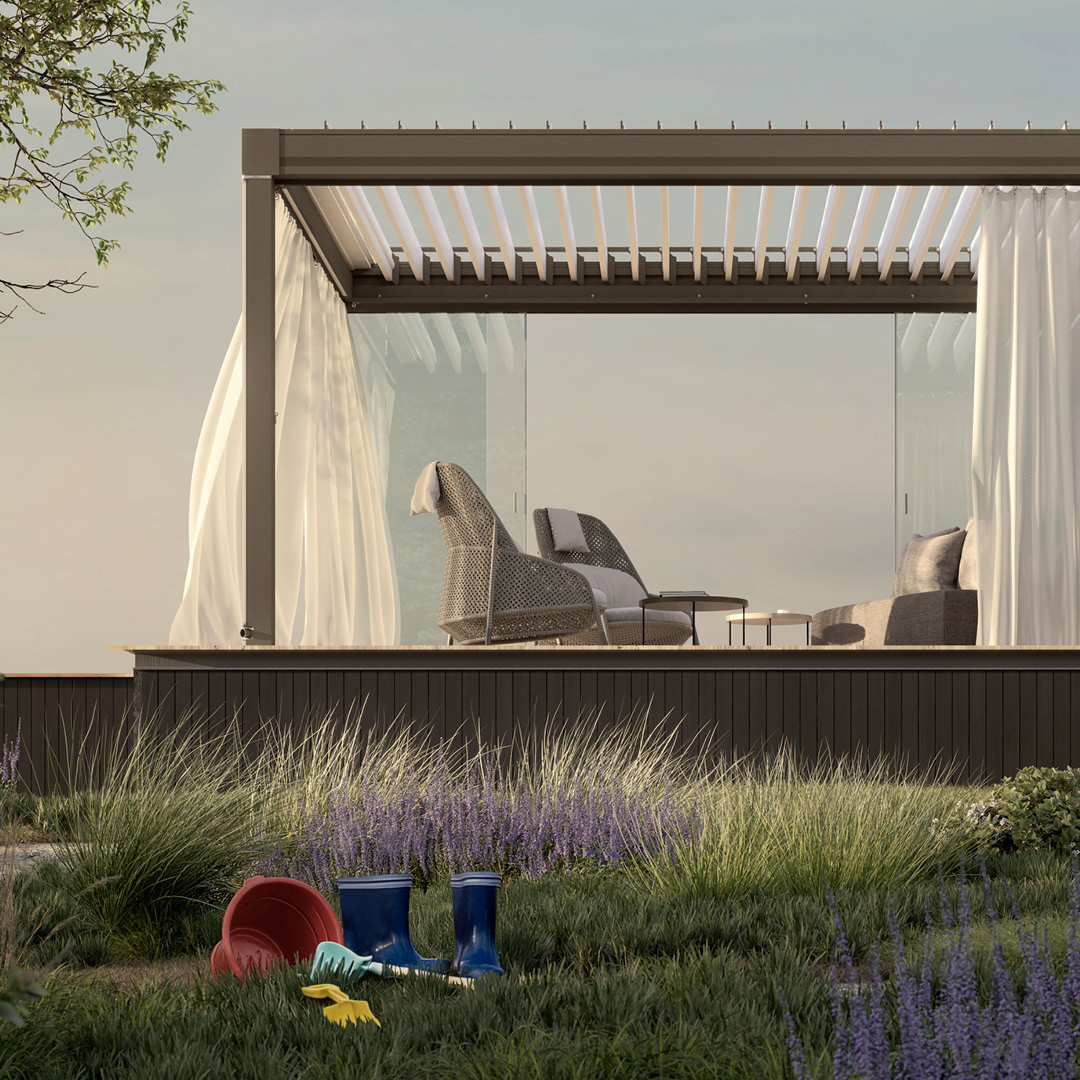
a family garden room in Scunthorpe doubling as a playroom in term time and an entertaining space at weekends
Trust and guarantees
- glazing spec varies by wall orientation, not a single glass type used on every elevation
- base and drainage designed against the actual fall of your garden, checked at survey
- heating and lighting wired back to the house rather than run off an extension lead
- roof and frame rated to the wind and snow zone of your postcode
What goes into the frame
- underfloor or panel heating wired back to the house consumer unit
- thermally broken aluminium frame with an insulated floor cassette
- floor-to-ceiling toughened glazing on two or three elevations
- solar-control coating specified by orientation rather than a single default
Nearby areas we cover
Our install team runs Scunthorpe bookings alongside neighbouring North Lincolnshire runs, most of these sit on the same weekly schedule.
Our process from survey to handover
- Step 1base and drainage design, including any run to an existing soakaway
- Step 2drawings and fixed-price quote with RAL colour and glazing spec agreed
- Step 3manufacture in 6-8 weeks
- Step 4install over 3-4 days, finishing with heating and lighting commissioning
- Step 5site visit to walk the garden, check boundary distances, and talk through how the room will actually be used
- Step 6orientation study, which walls get morning sun, which need the solar-control glass upgrade
Frequently asked questions
How private can a garden room be from neighbouring gardens in Scunthorpe?
We can specify a solid composite base wall on the boundary-facing elevation and keep the glazing to the side you want the view from, so privacy and daylight aren't a trade-off.
What foundations does a glass garden room need on a sloped Scunthorpe garden?
The base is designed to the actual fall found on survey, usually a raised timber or concrete platform rather than a single flat slab, so the room sits level even where the lawn doesn't.
Covering Grimsby too: how does North Lincolnshire weather affect the glass garden room specification?
Flat land, big skies, and hard easterly winter winds, side screens are quoted on almost every residential job. That drives the wind-load calculation, the roof pitch and the gutter sizing, the finish is chosen after those three are settled.
Around the steel works skyline: who is the local authority for planning near Central Park?
Planning for Scunthorpe sits with North Lincolnshire Council. Most projects fall under permitted development, but conservation designations around Central Park can change that, we flag it at survey stage.
For a 1950s estates in Bottesford and Ashby: which Scunthorpe property types suit a glass garden room best?
1950s estates in Bottesford and Ashby and industrial terraces around Frodingham are the two we see most in DN15. Both work, but the fixing detail and projection differ, that gets confirmed on the survey rather than assumed.
Related pages
Glass Garden Rooms in nearby areas
Other services in Scunthorpe
Next step
Orientation decides more about how a Scunthorpe garden room feels than floor area ever will, which is why we survey the plot before we draw anything.
Send us a photo of the bottom of the garden and we'll talk through what fits
Get your free quote