
Made-to-Measure Glass Garden Rooms in Doncaster
A glass garden room at the bottom of a Doncaster garden gives you a genuinely separate space without the disruption of a house extension. We design the glazing wall by wall, so a south-facing elevation doesn't turn the room into a greenhouse. Older 1930s semis in Bessacarr and Cantley here often have shallow foundations at the rear, which is why we probe before we price. Most people asking about a glass garden room here want light-filled outbuilding off the lawn rather than a full building project. Families, retirees and home workers all want different things from the same square metres of garden. Coverage extends past the DN boundary wherever the run makes sense, Selby included.
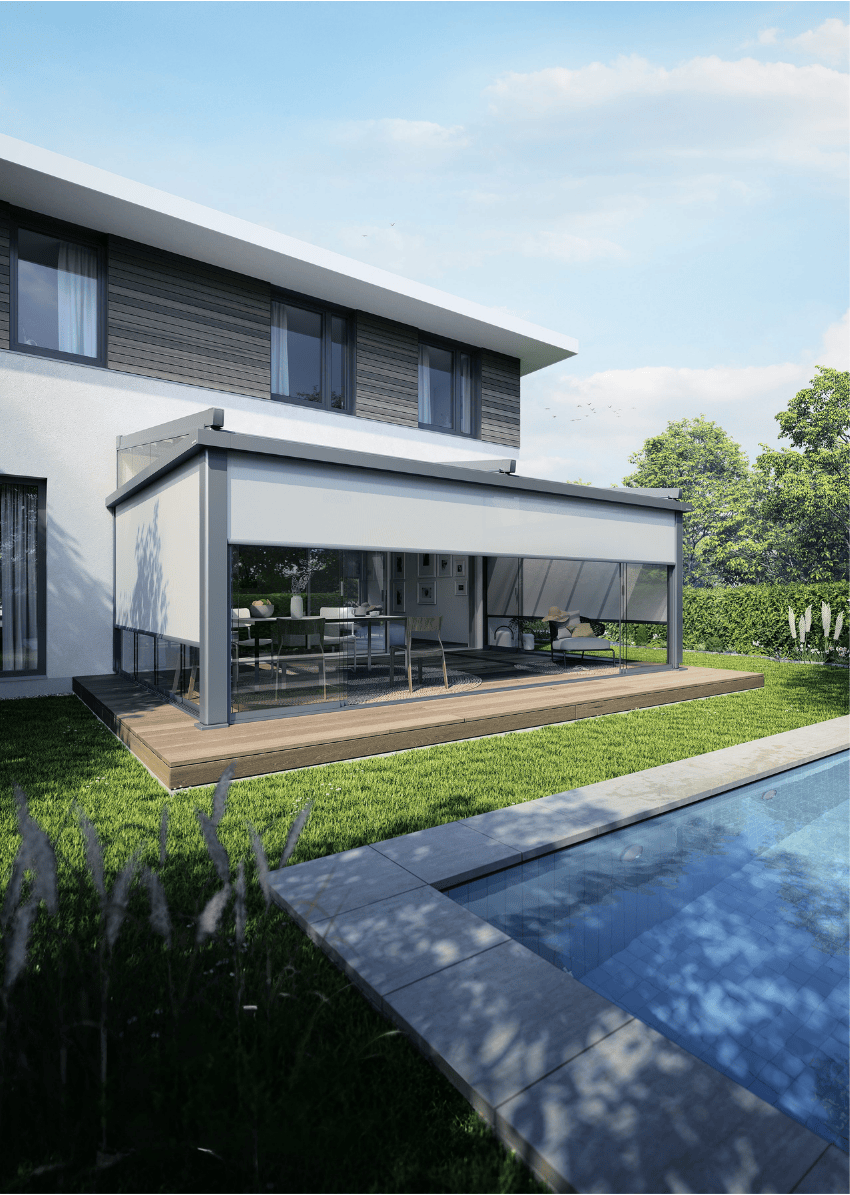
Doncaster customers most often want
a fully glazed studio for painting or crafts where daylight quality matters more than floor area
a garden room at the foot of a Doncaster garden used as a private guest suite
a family garden room in Doncaster doubling as a playroom in term time and an entertaining space at weekends
Our process from survey to handover
- Step 1base and drainage design, including any run to an existing soakaway
- Step 2drawings and fixed-price quote with RAL colour and glazing spec agreed
- Step 3manufacture in 6-8 weeks
- Step 4install over 3-4 days, finishing with heating and lighting commissioning
- Step 5site visit to walk the garden, check boundary distances, and talk through how the room will actually be used
- Step 6orientation study, which walls get morning sun, which need the solar-control glass upgrade
What goes into the frame
- underfloor or panel heating wired back to the house consumer unit
- thermally broken aluminium frame with an insulated floor cassette
- floor-to-ceiling toughened glazing on two or three elevations
- solar-control coating specified by orientation rather than a single default
Trust and guarantees
- glazing spec varies by wall orientation, not a single glass type used on every elevation
- base and drainage designed against the actual fall of your garden, checked at survey
- heating and lighting wired back to the house rather than run off an extension lead
- roof and frame rated to the wind and snow zone of your postcode
Nearby areas we cover
Our install team runs Doncaster bookings alongside neighbouring South Yorkshire runs, most of these sit on the same weekly schedule.
Frequently asked questions
How private can a garden room be from neighbouring gardens in Doncaster?
We can specify a solid composite base wall on the boundary-facing elevation and keep the glazing to the side you want the view from, so privacy and daylight aren't a trade-off.
What foundations does a glass garden room need on a sloped Doncaster garden?
The base is designed to the actual fall found on survey, usually a raised timber or concrete platform rather than a single flat slab, so the room sits level even where the lawn doesn't.
For a 1930s semis in Bessacarr and Cantley: how quickly can you get to a Doncaster address for a survey?
Usually within a week. Doncaster is a straightforward run off M18 J3-J5 for us, and the survey visit is what the glass garden room price is built from.
In DN specifically: is the DN area affected by conservation rules?
Parts of it. Streets near Doncaster Racecourse sometimes carry conservation or article 4 designations. We check the designation against your address on the survey and adjust the frame and colour accordingly.
For a stone-fronted terraces in Bentley and Balby: how does South Yorkshire weather affect the glass garden room specification?
One of the drier corners of Yorkshire but very open to easterly gusts across the flatlands. That drives the wind-load calculation, the roof pitch and the gutter sizing, the finish is chosen after those three are settled.
Related pages
Glass Garden Rooms in nearby areas
Other services in Doncaster
Next step
Orientation decides more about how a Doncaster garden room feels than floor area ever will, which is why we survey the plot before we draw anything.
Book a free garden room survey, we walk the plot before drawing anything
Get your free quote