
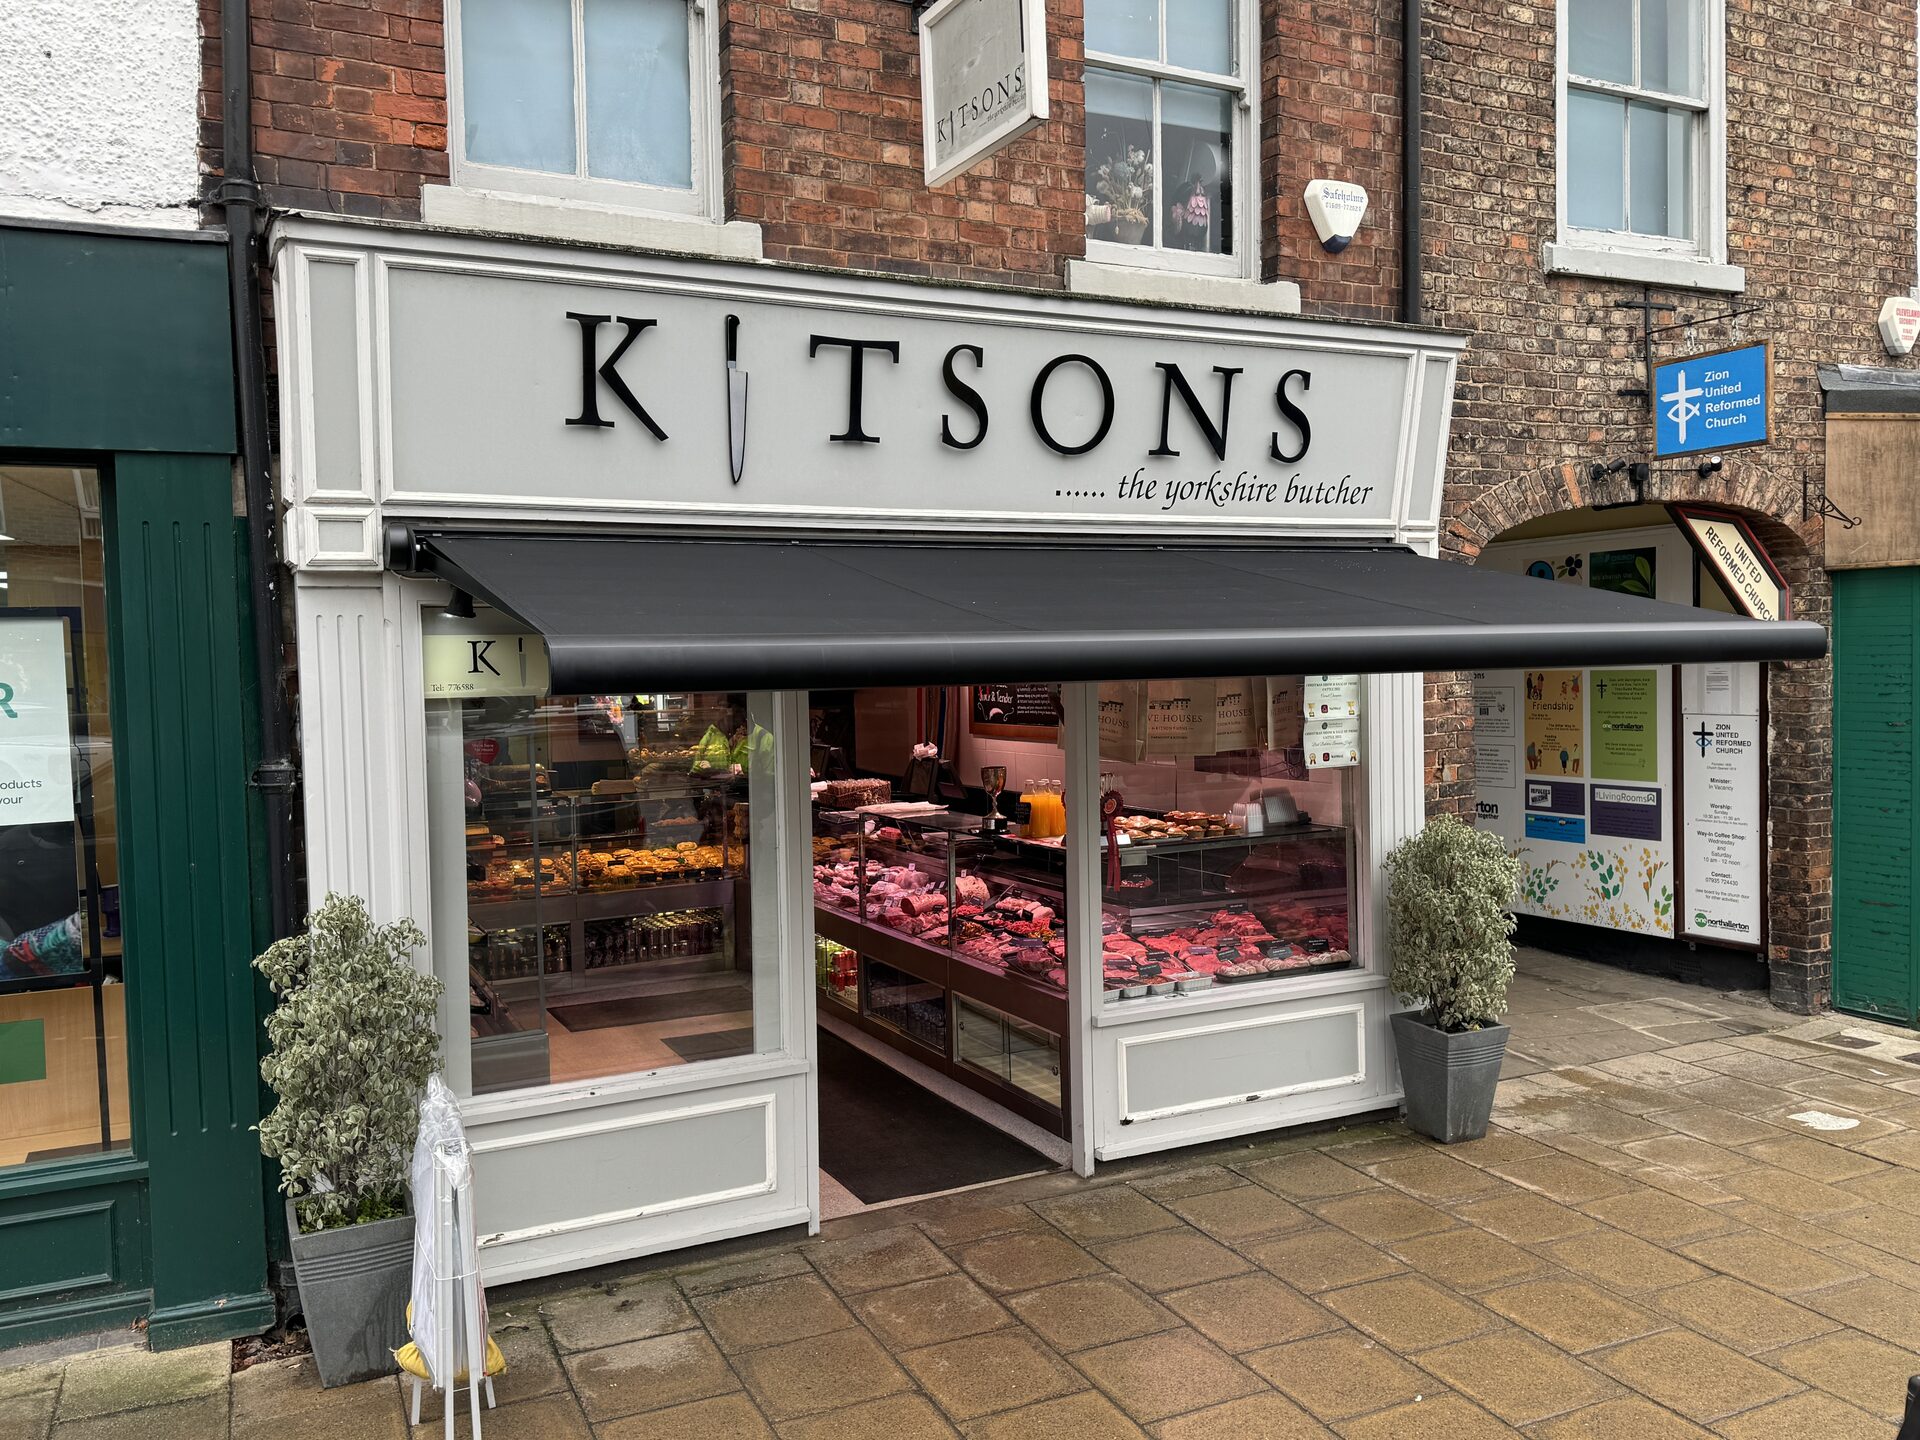
Entrance Canopies for Commercial Buildings
Fixed cover planned around doors, access routes and the building it serves.
An entrance canopy provides fixed overhead shelter at a doorway, while a walkway canopy extends that cover along a route between spaces. Infinity Verandas supplies and fits commercial canopies across Yorkshire and north Lincolnshire. The right starting point is the entrance itself: how the doors open, where people wait, what the canopy can be fixed to and where rainwater will go. A sheltered doorway needs a considered layout, not just a roof placed above a sign.
Cover the threshold without blocking it
Begin with the door movement and the space needed on either side. A canopy should leave the approach legible and usable rather than narrowing it with supports. Look at the route taken by visitors, deliveries and people using mobility aids, including where they stop before entering. Roof edges, posts and gutter outlets need to be considered alongside those movements. If there is already a porch, lobby or overhead sign, record it in the initial photographs. The survey establishes the relationship between the new cover and the existing frontage before the frame is specified.
Entrance cover or a covered walkway?
An entrance canopy focuses on a single threshold. A walkway canopy has a longer circulation purpose, potentially connecting buildings or providing cover beside a public-facing frontage. The two should not be treated as the same footprint stretched to a different length. Changes of direction, doors along the route and differences in ground level influence support positions and drainage. For a garden centre covered walkway, consider the route taken by shoppers as well as the spaces where stock is displayed. For an education site, the connection between buildings and the organisation of movement are central to the brief.
Fixing to the building or using posts
A wall-mounted canopy relies on a suitable supporting building. The visible facade alone does not establish that the load can be carried; cladding, render and signage may conceal the underlying structure. A supported arrangement changes the ground requirements and the amount of clear space below. Existing slabs, steps and buried services can constrain where bases go. Provide photographs from both straight ahead and the side so overhangs and obstructions are visible. Where drawings exist, they help explain the elevation, but a site survey is still needed to check the actual conditions.
Daylight, drainage and the finished frontage
Glass cover can retain overhead light at an entrance, which matters when the doorway is beneath windows or beside a display. The roof angle and gutter arrangement should be considered with the building rather than chosen separately for appearance. Water leaving a canopy needs a discharge point that does not create an avoidable wet patch at the threshold. Think about access to gutters for maintenance too: leaf debris and nearby trees can affect how easy the roof is to look after. Frame colour and any branding are then part of a coordinated frontage, not substitutes for those practical decisions.
Public buildings and commercial permissions
Commercial canopies may require planning permission, and listed buildings or conservation areas can introduce further constraints. Confirm the requirements with the relevant authority for the property before committing to the order. For rented premises, owner approval is another question to settle. Our commercial service includes a written specification and quotation, with product information discussed for the proposed work. We do not claim approval for an individual entrance without that process. A clear brief should name the decision-maker, the building use, any operating restrictions and the reason cover is being considered.
From photographs to a workable specification
Send the full entrance elevation, the desired width and projection, and photographs of the approach and ground. Mention doors, shutters, lighting, pipes and signs that the canopy must clear. If the project is a walkway rather than a doorway, show its full route and any changes of level. A free site survey and quotation brings those requirements together. The related commercial and sector pages explain different uses, while the specification records what is proposed for your building. Installation arrangements can then be discussed around the premises rather than assumed from a generic timetable.
Frequently asked questions
- Can a walkway canopy connect to an entrance canopy?
- They can be considered as a connected layout, but roof junctions, support positions and drainage need to be specified together. A survey checks the route and the building rather than assuming separate structures can simply be joined.
- Will a glass entrance canopy make the doorway darker?
- Clear glass retains overhead light, but the frame, roof position and surrounding building still influence the result. Consider the windows and entrance together when choosing the canopy layout.
- Can a canopy be fitted over an existing step?
- A step does not automatically prevent cover. The fixing and post arrangement must preserve the approach and door clearance, with ground levels and water discharge considered on survey.
- Do you supply a quote before installation?
- Yes. A free site survey and quotation establishes the proposed arrangement. Send photographs and the intended width and projection so the first discussion can focus on your building.
Ready to Transform Your Outdoor Space?
Get a free, no-obligation quote. Email a photo of the area plus your preferred width, projection and operation type, and we'll do the rest.