
Wall-Mounted or Freestanding Veranda: Garden Layout Considerations
The structural connection method for your new veranda dictates not just where it can sit, but how it behaves in extreme weather. Whether you are aiming to extend your indoor living space directly from a rear bifold door or create a standalone destination in the corner of your plot, the choice between wall-mounted and freestanding designs is fundamental. This guide explores the engineering and practical considerations behind both.
Engineering the Wall Connection
A wall-mounted veranda relies on the integrity of your house elevation. We inspect the brickwork, masonry or timber framing to ensure it can support the imposed loads, particularly where snow or wind loads are concentrated. The wall plate must be correctly sealed and flashed to ensure the junction remains weather-tight through decades of expansion and contraction.
The Freestanding Design Logic
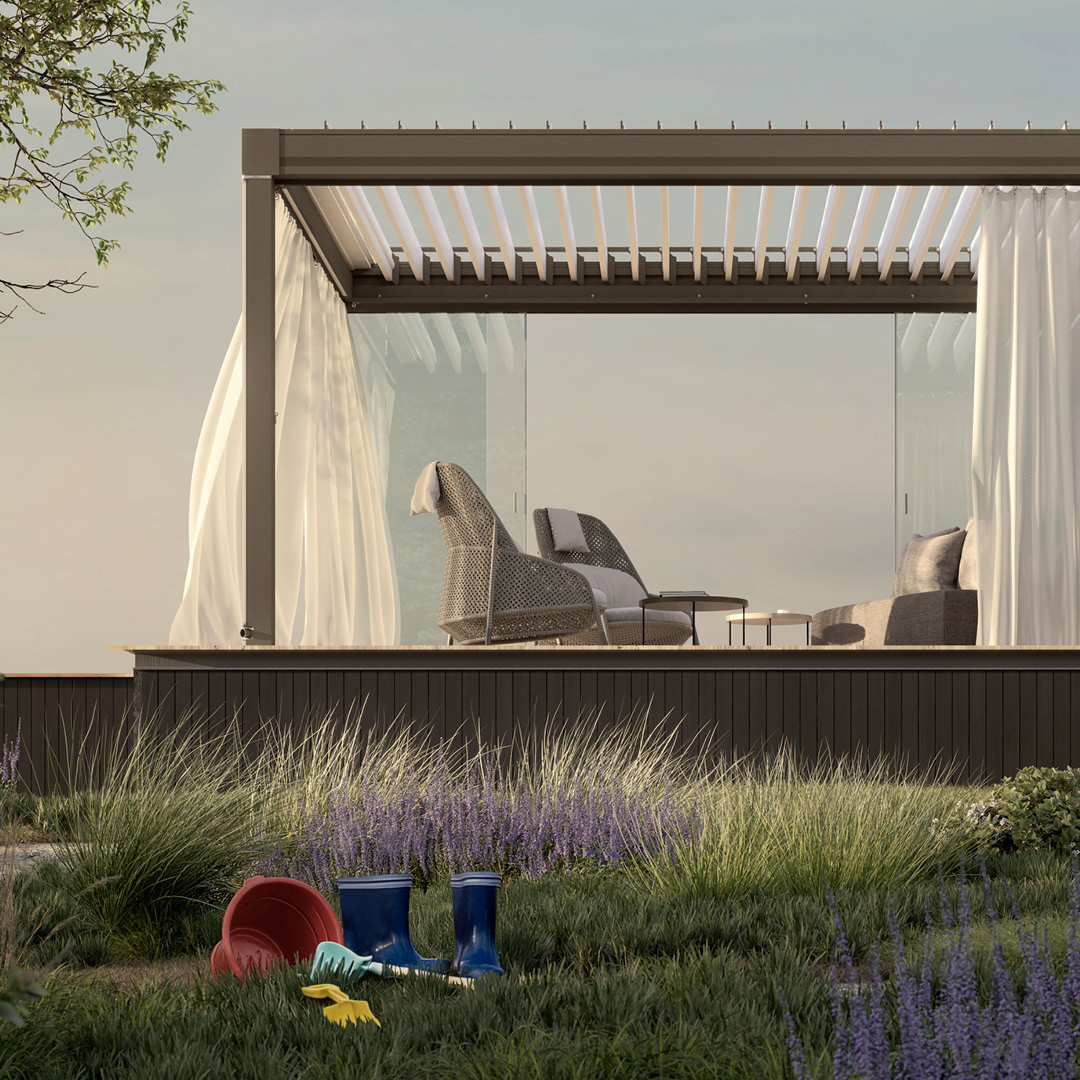
Freestanding verandas are entirely self-supporting. These units require structural base plates that are engineered to counteract uplift and prevent movement during wind gusts. Without the house wall for stability, the structural post layout and footings become the primary factors in design, allowing you to position the canopy exactly where the sunlight or garden views are best.
Comparing Performance and Site Limitations
Each design approach offers different benefits depending on your building's existing architecture and your long-term garden plans.
- Wall-mounted units link indoor/outdoor flow
- Freestanding designs offer plot flexibility
- Wall plates require structurally sound masonry
- Freestanding units demand deep, stable footings
Assessing Your Building's Capacity
Before finalizing a design, we evaluate whether your existing structure can safely accommodate the load of a wall-mounted unit. In cases where the wall lacks sufficient strength or you wish to keep the exterior envelope intact, a freestanding structure often presents a simpler, highly effective alternative without modifying the house.
Making the Choice
When you walk your site, consider the desired primary entry point. If the objective is a seamless transition between a living room and the patio, wall-mounted is the standard choice. If you are creating a garden destination that keeps the building exterior uncluttered, freestanding allows for independent installation that won't impact the house wall.
Deciding between the two: common questions
Do freestanding verandas need special foundations?
Yes, they require engineered concrete footings sufficient to prevent rocking and resist wind uplift, unlike a wall-mounted unit which uses the house as an anchor.
Can a wall-mounted veranda be retrofitted if the wall is render?
It can, though it requires specific flashing and sealing techniques to ensure the render is not compromised and water does not track behind the wall plate.
Is a freestanding veranda more susceptible to wind movement?
Only if the foundation design is inadequate. A properly specified and installed freestanding unit is as stable as a wall-mounted one.
How do I decide if my house wall is strong enough?
During a site survey, we check the masonry and wall type to determine if it can safely hold the fixing loads for a wall-mounted system.
In short
Wall-mounted verandas provide seamless flow, whereas freestanding units offer placement freedom, your site survey determines the most viable technical path.
What to do next
Need advice on which installation method best suits your home and garden layout?
Ready to Transform Your Outdoor Space?
Get a free, no-obligation quote. Email a photo of the area plus your preferred width, projection and operation type, and we'll do the rest.