
Open Canopies and Enclosed Rooms: The Regulations
Building regulations apply differently depending on the structural nature of your veranda. An open-sided canopy is often treated as a minor garden structure, whereas a fully enclosed, weather-tight glass room can be subject to stricter requirements regarding insulation, ventilation, and structural stability. Understanding this distinction is key to choosing the right level of comfort for your patio.
The Nature of an Open Canopy
An open canopy, with just a roof and support posts, is generally a straightforward addition. Because it is not a habitable room, it usually falls outside the main requirements for thermal efficiency or complex insulation, focusing instead on structural integrity, proper anchoring to the house, and safe rainwater management.
What Makes it 'Enclosed'?
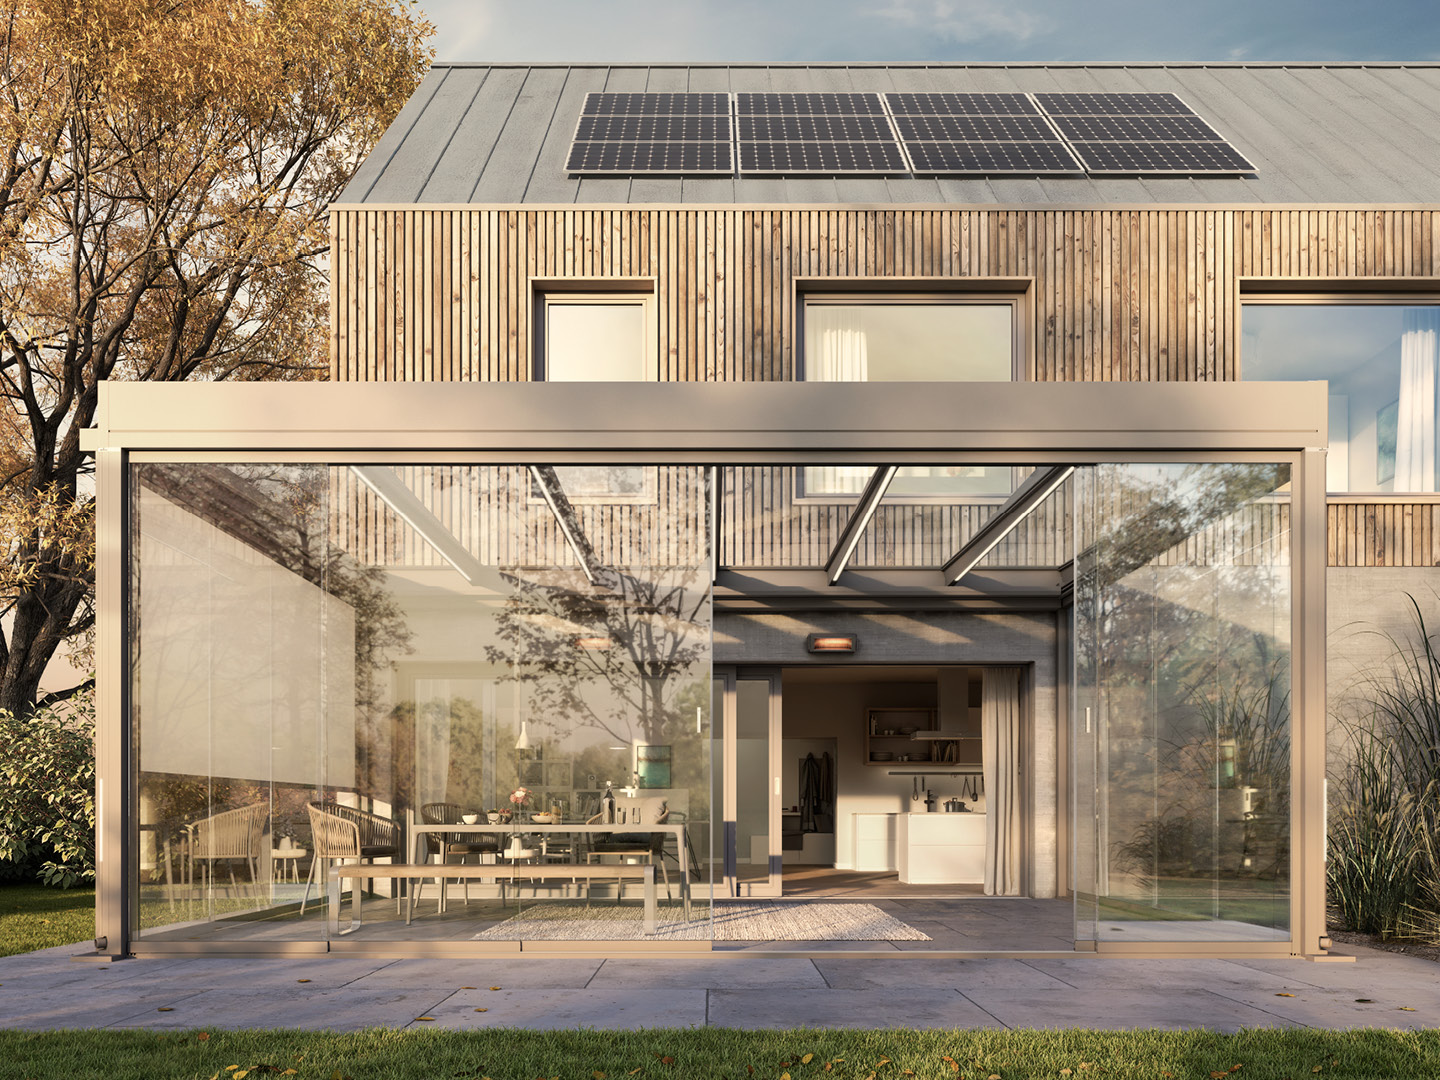
Adding sliding glass doors, fixed wall panels, or integrated screens changes the character of the structure, as it creates an enclosed, weather-proof space. This can alter how your local building control department assesses it, sometimes bringing it closer to the standards required for a conservatory or an extension, particularly if it effectively connects to an existing room.
Ventilation and Structural Integrity
Regardless of whether it is open or closed, the structure must be engineered to withstand local wind and snow loads. An enclosed room also needs proper ventilation design to prevent condensation build-up, a natural consequence of warmer air meeting cold glass surfaces, ensuring the structure remains comfortable rather than damp.
Consulting the Right Experts
We are well-versed in the standard engineering requirements for our systems, both open and enclosed. We can guide you on what is required, but if your design is large or complex, we may suggest a conversation with a local building control officer to confirm the precise path for your property.
- Understand the distinction between open and enclosed spaces
- Focus on wind and snow load engineering
- Ensure appropriate ventilation for enclosed glass rooms
- Verify compliance with local building control
Common questions
Do I need planning permission if it's an open veranda?
Many open verandas fall under permitted development, but you should always check against the specific rules for your property and location.
Is a glass room always subject to building regulations?
It depends on the size, design, and how it interfaces with the house; it is worth checking if your particular project meets the criteria for exemption.
Can I start with an open veranda and enclose it later?
Many of our systems are modular, allowing you to add sliding glass walls at a later stage, but it is wise to plan for the foundations and frame strength from the start.
Who should I ask about building regs for my house?
Your local council’s building control department is the final authority, though we can provide the structural data you need for those discussions.
In short
Open verandas are typically treated as simple garden structures, while enclosed glass rooms may require more stringent building control compliance.
What to do next
Ask us to explain the structural implications of your design choices before you decide between open or enclosed.
Ready to Transform Your Outdoor Space?
Get a free, no-obligation quote. Email a photo of the area plus your preferred width, projection and operation type, and we'll do the rest.