
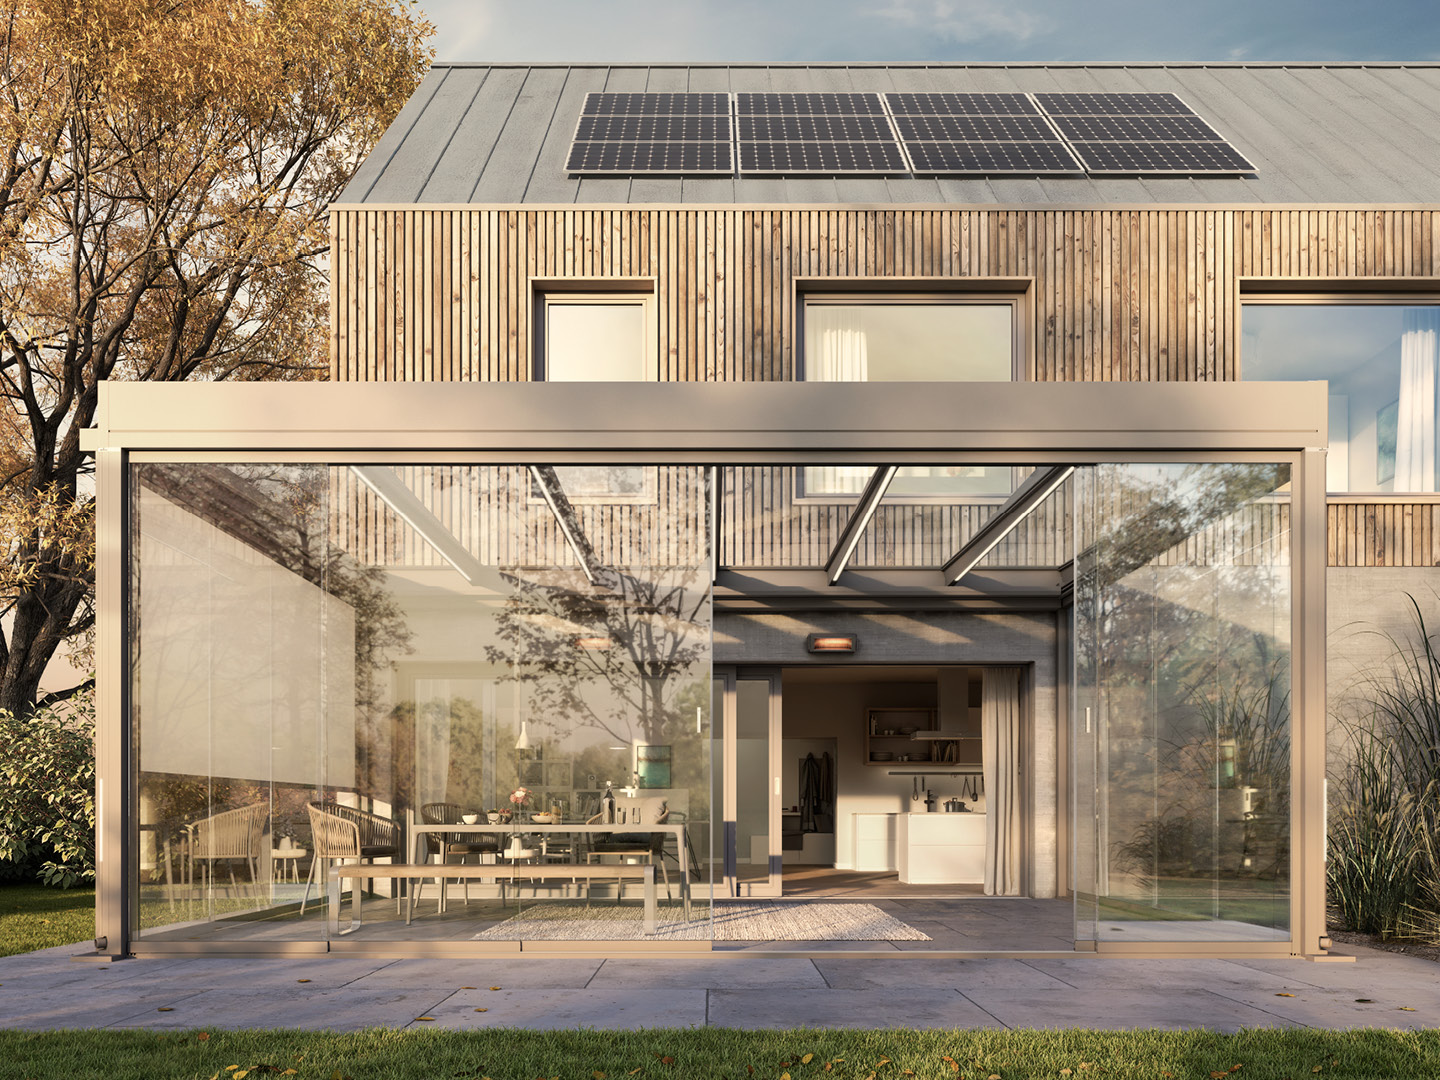
Calculating Gradient and Water Run-off for Veranda Roofs
The pitch of a veranda roof is more than an aesthetic choice; it is a functional requirement driven by the physics of water movement. While most systems allow for a range of gradients, the minimum fall is strictly governed by the need to prevent capillary action and ensure that debris is washed into the guttering rather than settling on the glass. Understanding these limits helps in planning the mounting height on your wall.
The minimum fall requirement
Most high-quality aluminium veranda systems are engineered for a minimum pitch of 5 degrees. This gradient ensures that surface tension doesn't hold water on the glazing, which would otherwise lead to unsightly pooling and accelerated silt build-up. At lower pitches, the velocity of the water is insufficient to self-clean the surface during moderate rainfall.
- Prevents water ingress at the wall plate
- Ensures effective gutter flow rates
- Reduces risk of standing water on seals
Impact on structural frame depth
As the pitch increases, the vertical depth of the structure also increases. For a deep veranda, a steep pitch might require a very high mounting point on the house wall or result in a low front eaves height. Balancing the necessary fall for drainage with the available clearance on the host building is a key part of the technical survey.
Always verify the minimum clearance for inward-opening doors under the lowest point of the roof beams.
Capillary action and seal integrity
If a roof is too flat, water can be drawn upwards between the glass and the glazing bar seals through capillary action. A correct pitch uses gravity to overcome this physical force, ensuring that water always moves downwards towards the discharge points rather than creeping back into the structural profiles.
- High-grade EPDM seals
- Overlapping flashing details
- Integrated weep holes in profiles
Velocity and gutter capacity
The steeper the pitch, the faster water reaches the gutter. For very large roof areas, the gutter capacity and the number of downpipes must be calculated to handle peak rainfall events without overflowing. This is particularly relevant in areas prone to sudden, heavy downpours where a shallow pitch might lead to gutter overtopping.
Common questions
What is the standard pitch for a domestic veranda?
While it varies by system, 5 to 7 degrees is the typical range used to balance effective drainage with sensible mounting heights on most UK homes.
Can I have a completely flat glass roof?
Truly flat glass roofs are rarely advisable for verandas because they suffer from permanent pooling and rapid dirt accumulation; a small fall is always designed into the frame.
How does pitch affect the wind loading?
Steeper roofs can catch more wind, so the structural fixings and post specifications are adjusted based on the calculated wind lift for that specific gradient.
Does a steeper pitch stay cleaner?
Yes, a higher velocity of rainwater helps to wash away dust and organic matter more effectively than on a shallow-pitched roof.
In short
A minimum 5-degree pitch is essential for veranda roofs to ensure water velocity, prevent capillary ingress, and maintain the long-term integrity of the structural seals.
What to do next
Work with our technical surveyors to determine the ideal pitch for your property's constraints.
Ready to Transform Your Outdoor Space?
Get a free, no-obligation quote. Email a photo of the area plus your preferred width, projection and operation type, and we'll do the rest.