
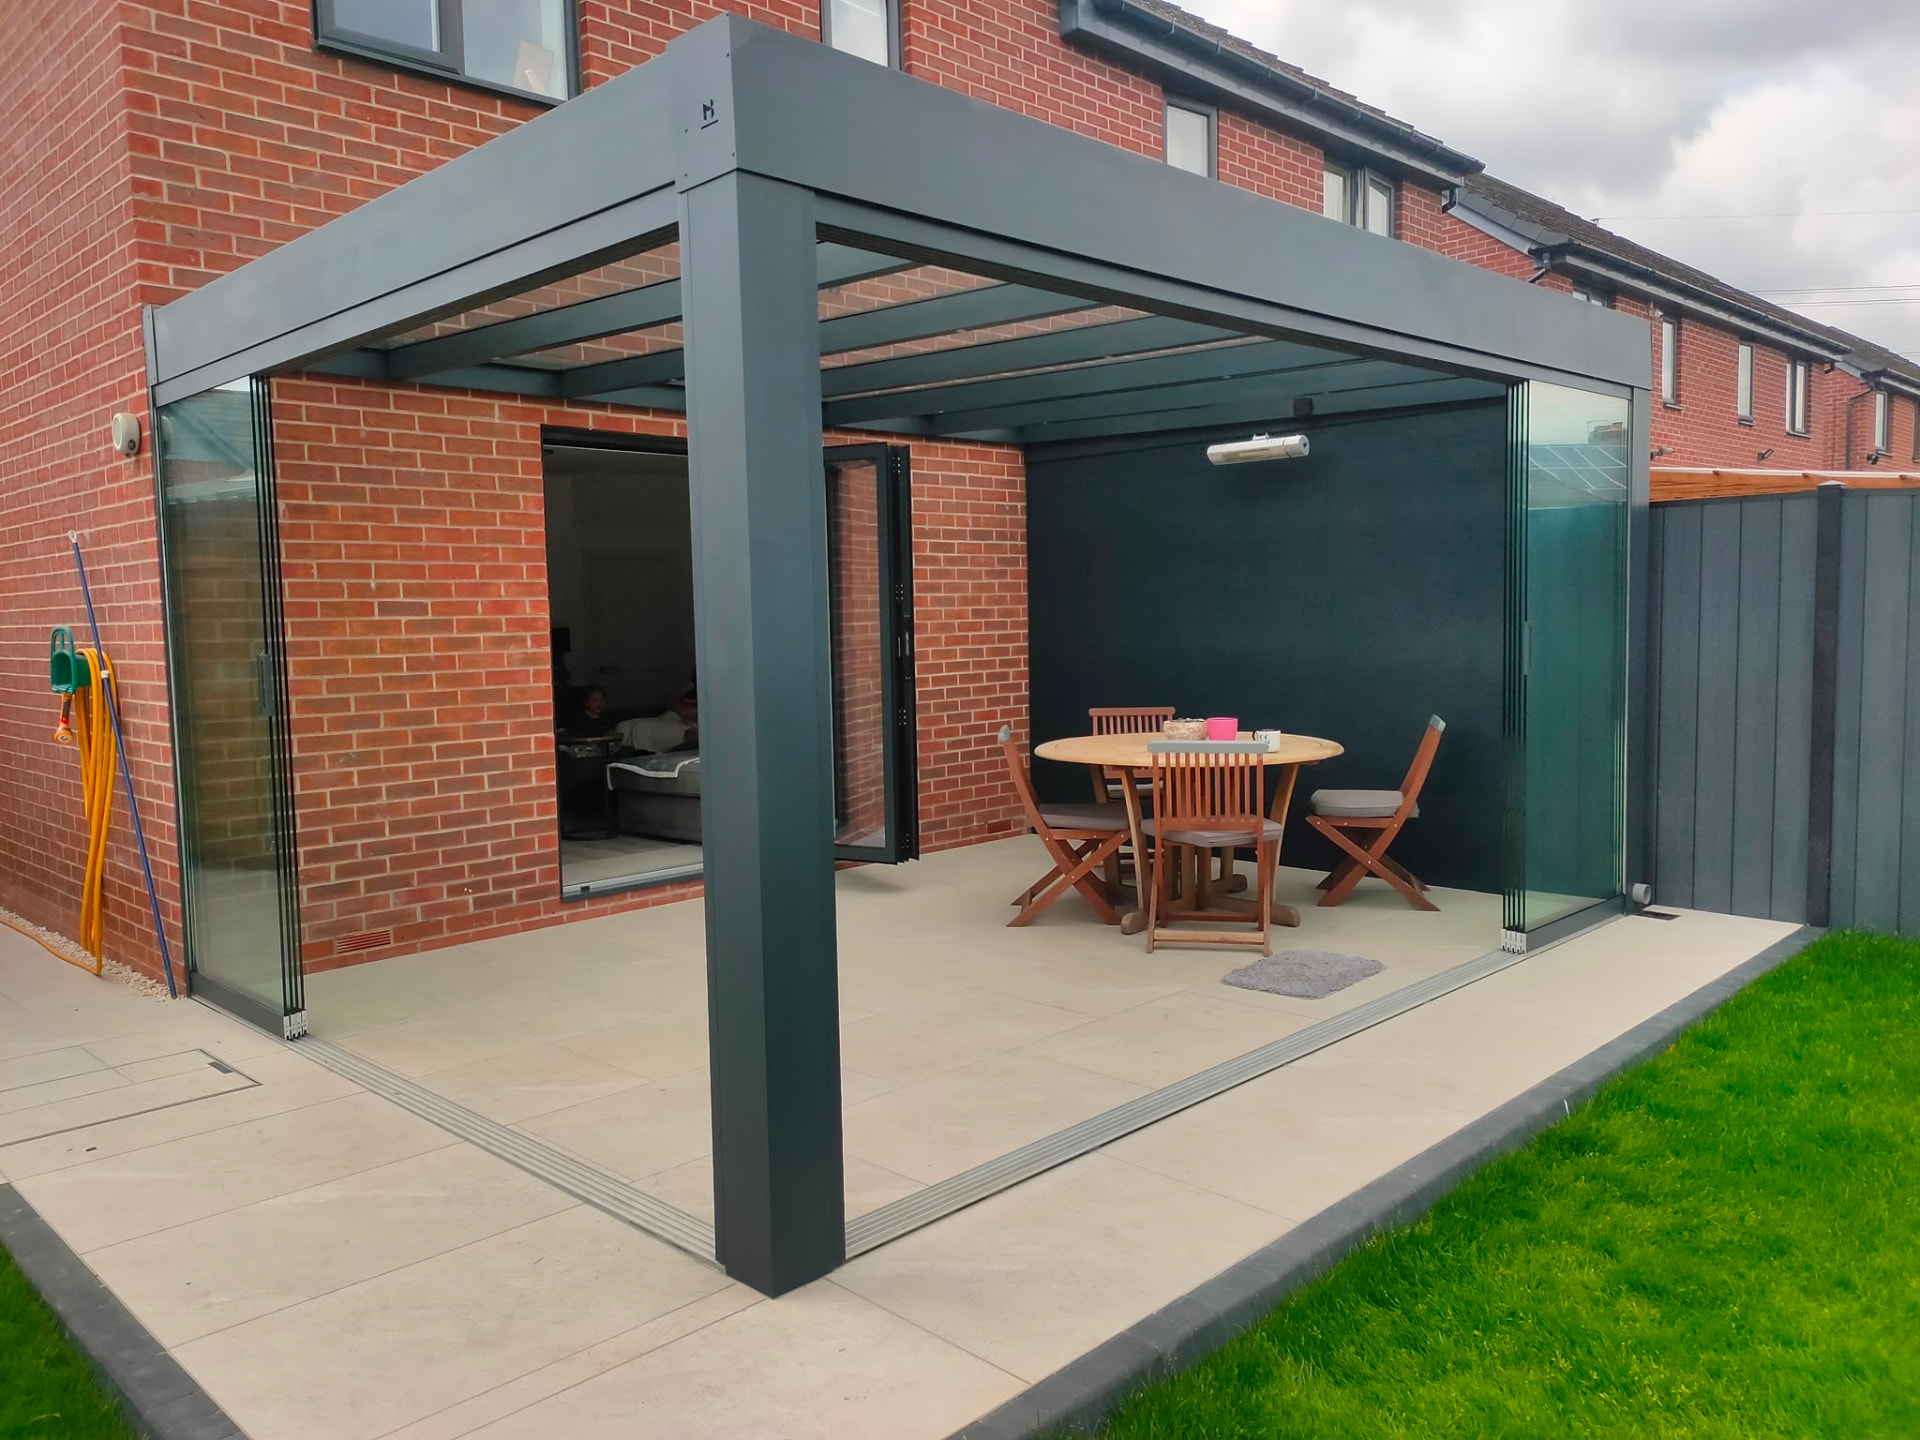
Bespoke Glass Rooms with Sliding Walls for Sheffield Homes and Gardens
Most Sheffield customers who chose a fully-opening system tell us the panels get moved daily in summer. A fixed glass room can't do that; the whole point of the multi-track spec is that daily use is easy and quiet. Steep gardens and Peak-District edge weather make roof strength and drainage the real specification questions, that character shows up in almost every Sheffield survey we do. Rear elevations across Sheffield are a mix of brick, render and stone, the fixing detail changes with all three. Wind funneling off the Peak edge, glass roofs here are specified for higher wind loads than city-centre installs. Aftercare is handled in-house, no manufacturer call centre in the middle. Materials we specify most: multi-track sliding glass wall system (2, 3 or 4 panels), thermally broken aluminium frame with acoustic seal on stacked panels, toughened double-glazed panels with soft-close hardware.
What goes into the frame
- concealed floor track set flush with finished floor
- integrated ventilation trickle vents on non-sliding elevations
- multi-track sliding glass wall system (2, 3 or 4 panels)
- thermally broken aluminium frame with acoustic seal on stacked panels
Our process from survey to handover
- Step 1glass installation, alignment and commissioning
- Step 2survey, measure wall opening size, floor levels
- Step 3design, panel count and slide direction agreed
- Step 4base preparation reviewed for flush-track detail
- Step 5frame delivery and dry fit
Sheffield customers most often want
an entertaining space that connects patio and interior seamlessly
a glass-front garden room with 3 or 4 panel stack
a sliding-wall room used as a summer terrace and winter room
Why a sliding-wall glass room works in Sheffield
Access off M1 J33 keeps our install van under an hour from most S jobs. Neighbouring runs to Rotherham (6 mi) and Barnsley sit on the same weekly schedule.
Nearby areas we cover
Our install team runs Sheffield bookings alongside neighbouring South Yorkshire runs, most of these sit on the same weekly schedule.
Frequently asked questions
Do I need planning?
Under permitted development in most Sheffield gardens. Conservation areas around the Peak District boundary sometimes need a formal application; Sheffield City Council / Rotherham MBC / Barnsley MBC / Doncaster MBC handles this.
How long is the install?
Three to five days on site for a typical Sheffield sliding-wall room. Manufacturing lead time 8-12 weeks depending on panel spec.
In S specifically: do you cover Barnsley as well as Sheffield?
Yes, Barnsley is around 13 miles away and books on the same weekly sliding-wall glass room schedule.
Can you work around limited access on S streets?
Yes. Where side access is narrow or parking is restricted near the Peak District boundary, we plan the lift, the material staging and the delivery window before the install date is confirmed.
Covering Chesterfield too: how does South Yorkshire weather affect the sliding-wall glass room specification?
Wind funneling off the Peak edge, glass roofs here are specified for higher wind loads than city-centre installs. That drives the wind-load calculation, the roof pitch and the gutter sizing, the finish is chosen after those three are settled.
Related pages
Glass Rooms with Sliding Walls in nearby areas
Other services in Sheffield
Next step
A fixed-glass room in South Yorkshire is a shoulder-season space; a sliding-wall room is a year-round one.
Book a sliding-wall survey in Sheffield, we bring track samples
Get your free quote