
Harrogate's Specialist for Glass Rooms with Sliding Walls
A sliding-wall glass room in Harrogate succeeds when the details work, flush floor track, soft-close hardware, panels rated for North Yorkshire wind. We spec those as baseline, not as upsells. The survey covers substrate, falls, drainage outfall and access width before anything is priced. Conservation officers here read the drawings, RAL colour matching and slim rafter spans are usually make-or-break, that character shows up in almost every Harrogate survey we do. Older Victorian stone villas in Duchy and High Harrogate here often have shallow foundations at the rear, which is why we probe before we price. Component choice is driven by maintenance load: fewer moving parts outdoors means fewer callbacks. HG postcodes are standard coverage, along with the North Yorkshire network around them.
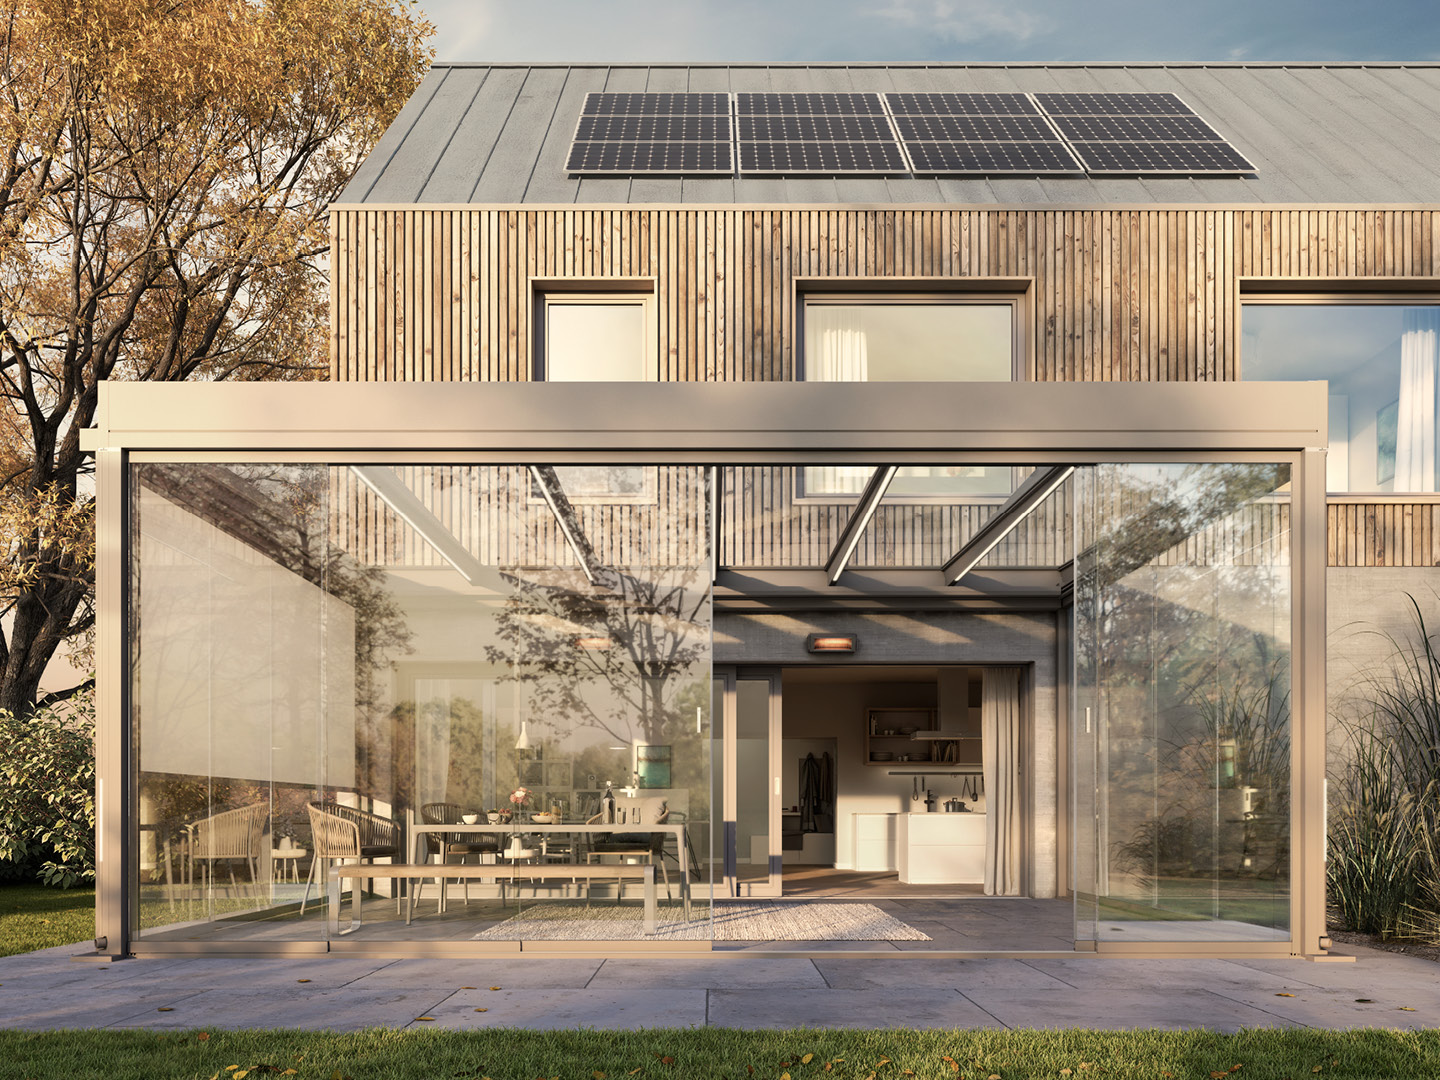
Materials and specification
- multi-track sliding glass wall system (2, 3 or 4 panels)
- integrated ventilation trickle vents on non-sliding elevations
- toughened double-glazed panels with soft-close hardware
- thermally broken aluminium frame with acoustic seal on stacked panels
What happens after you enquire
- Step 1glass installation, alignment and commissioning
- Step 2survey, measure wall opening size, floor levels
- Step 3design, panel count and slide direction agreed
- Step 4base preparation reviewed for flush-track detail
- Step 5frame delivery and dry fit
Glass Rooms with Sliding Walls and the North Yorkshire climate
colder than West Yorkshire by 1-2°C on average; toughened solar-control glass repays itself in shoulder seasons. The sliding-wall glass room we build for Harrogate accounts for this in the frame section, the roof pitch, and the drainage detail.
What you're actually buying
- multi-track sliding systems tested to 25,000 open-close cycles
- soft-close hardware on every panel, no slamming
- flush floor track avoids trip hazard and cleans easily
- stacked panel bay reduces to a fraction of the wall width when open
Common briefs from Harrogate customers
a glass-front garden room with 3 or 4 panel stack
an entertaining space that connects patio and interior seamlessly
a fully-opening rear glass room off a Harrogate kitchen
Frequently asked questions
Covering York too: can you match the frame colour to existing Harrogate windows?
Yes. Frames are powder-coated to any RAL, and on the survey we take a reference from the existing windows and rainwater goods rather than guessing from a photo.
Around the Nidd Gorge: what roof options work best on Harrogate rear elevations?
On Victorian stone villas in Duchy and High Harrogate we tend to specify a lower pitch with a larger gutter; on Edwardian terraces around the Stray there is usually more head height to work with. Glass, polycarbonate and solid-deck all get considered against how much light the room behind loses.
In HG specifically: do you handle removal of an existing structure in Harrogate?
Yes, take-down and disposal is quoted with the job. If anything suspect turns up in an older Victorian stone villas in Duchy and High Harrogate, we stop and price licensed removal separately rather than working round it.
How do the panels behave in North Yorkshire wind?
colder than West Yorkshire by 1-2°C on average; toughened solar-control glass repays itself in shoulder seasons. Panels are toughened and the tracks are rated to hold panels in place under gusts up to zone rating. Soft-close hardware prevents slamming.
Is the track flush with the floor?
Yes, concealed track set into the base means no trip hazard and no exposed groove to clean. This is set at base preparation stage.
Related pages
Glass Rooms with Sliding Walls in nearby areas
Other services in Harrogate
Next step
Every sliding-wall install we deliver in Harrogate is commissioned to open smoothly across the full 25,000-cycle rating.
Book a sliding-wall survey in Harrogate, we bring track samples
Get your free quote