
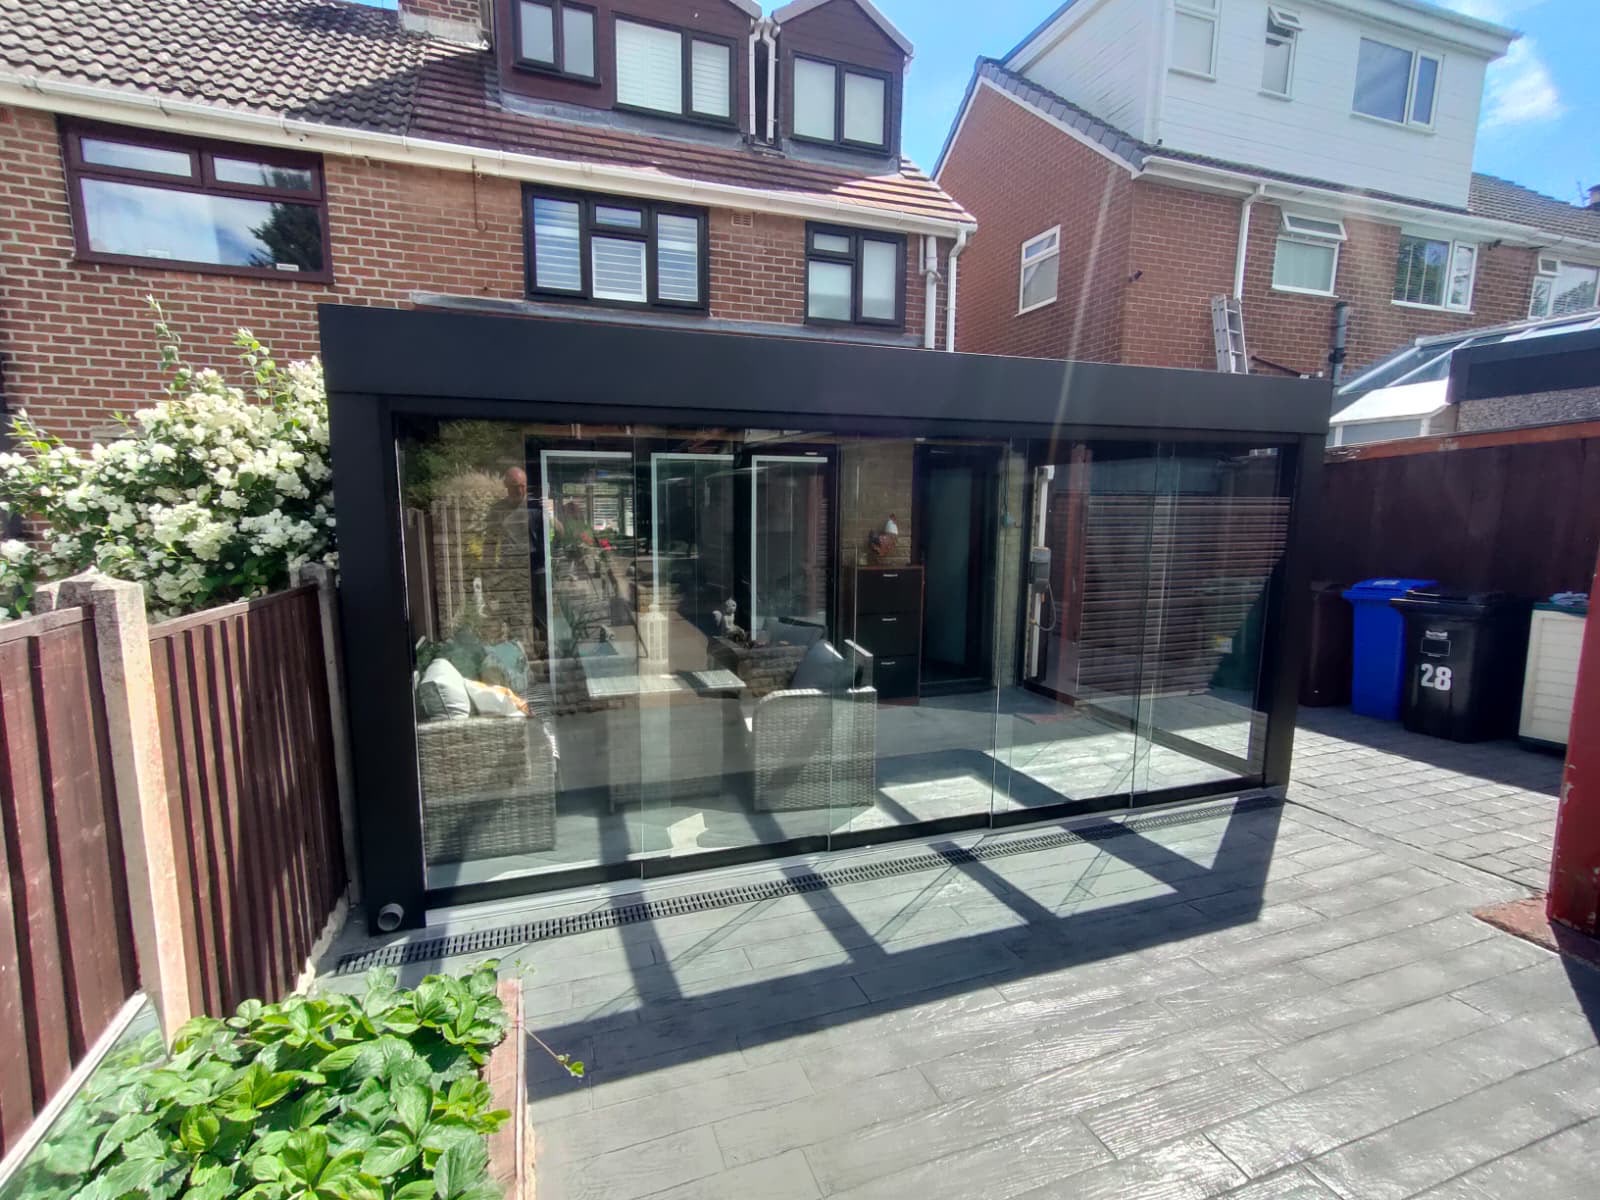
Glass Rooms with Sliding Walls Built for West Yorkshire Weather, Halifax
Most Halifax customers who chose a fully-opening system tell us the panels get moved daily in summer. A fixed glass room can't do that; the whole point of the multi-track spec is that daily use is easy and quiet. Boundary distances in Halifax are frequently tight, so projection and gutter overhang get set on site rather than on a rate card. Nothing about Halifax is a long-distance job for us, so aftercare visits are straightforward. Anywhere within sight of the Piece Hall, Halifax plots tend to be tighter than the West Yorkshire average and access matters more than product choice. Snow loading is rare but real in West Yorkshire, and it is designed for rather than hoped away.
Materials and specification
- toughened double-glazed panels with soft-close hardware
- thermally broken aluminium frame with acoustic seal on stacked panels
- integrated ventilation trickle vents on non-sliding elevations
- concealed floor track set flush with finished floor
What happens after you enquire
- Step 1design, panel count and slide direction agreed
- Step 2base preparation reviewed for flush-track detail
- Step 3frame delivery and dry fit
- Step 4glass installation, alignment and commissioning
- Step 5survey, measure wall opening size, floor levels
Why a sliding-wall glass room works in Halifax
Hilltop plots with real exposure, reinforced rafters and heavier fixings are baked into most quotes. Around the Piece Hall and the HX streets nearby, that shows up as stone terraces stepping up Skircoat and King Cross, and our sliding-wall glass room specification adjusts to suit.
Common briefs from Halifax customers
an entertaining space that connects patio and interior seamlessly
a fully-opening rear glass room off a Halifax kitchen
a sliding-wall room used as a summer terrace and winter room
What you're actually buying
- multi-track sliding systems tested to 25,000 open-close cycles
- soft-close hardware on every panel, no slamming
- flush floor track avoids trip hazard and cleans easily
- stacked panel bay reduces to a fraction of the wall width when open
Frequently asked questions
Covering Bradford too: will a sliding-wall glass room suit an exposed plot on the edge of Halifax?
Yes, with the right section sizes. Exposed West Yorkshire plots get heavier posts, closer fixing centres and, where it helps, side screens on the prevailing wind side.
How many panels do sliding walls come in?
Two, three or four panels are the common configurations for Halifax residential glass rooms. Panel count sets the stack bay width, worth working out at survey.
What does a sliding-wall room cost in Halifax?
Most Halifax sliding-wall glass rooms sit between £22k and £45k depending on panel count, glass spec and floor preparation. Fixed price from survey.
Around the Calder Valley: how quickly can you get to a Halifax address for a survey?
Usually within a week. Halifax is a straightforward run off M62 J24 for us, and the survey visit is what the sliding-wall glass room price is built from.
Covering Bradford too: is the HX area affected by conservation rules?
Parts of it. Streets near the Piece Hall sometimes carry conservation or article 4 designations. We check the designation against your address on the survey and adjust the frame and colour accordingly.
Related pages
Glass Rooms with Sliding Walls in nearby areas
Other services in Halifax
Next step
Most Halifax customers who buy a sliding-wall system say the panels get moved daily in summer and weekly the rest of the year.
Halifax and Bradford on the same schedule
Get your free quote