
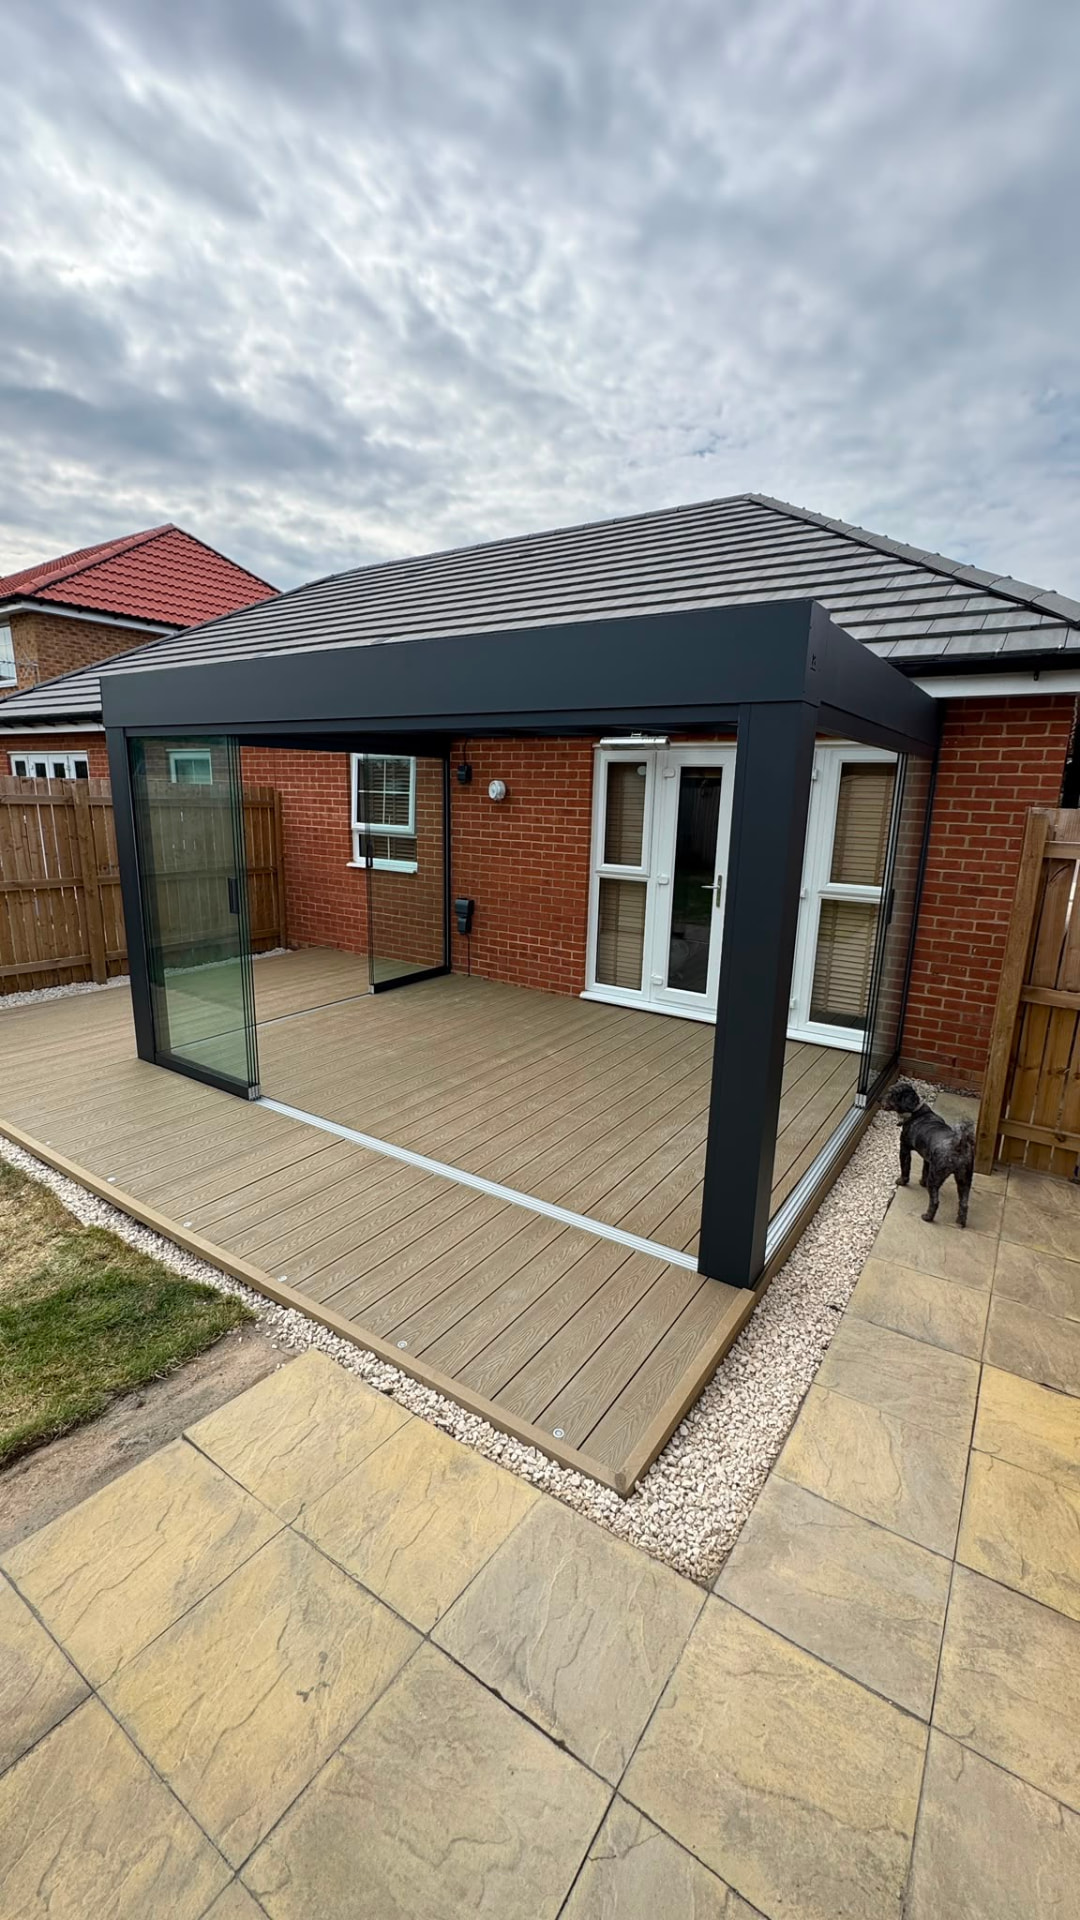
Glass Rooms with Sliding Walls Built for West Yorkshire Weather, Bradford
A sliding-wall glass room in Bradford succeeds when the details work, flush floor track, soft-close hardware, panels rated for West Yorkshire wind. We spec those as baseline, not as upsells. Install teams are direct-employed, so the people who survey your Bradford project are the people who fit it. A sliding-wall glass room works here because fully-opening glass room is what most Bradford plots are missing. Wind zone comes before aesthetics in our spec, hillside plots catch the wind off Ilkley Moor; specifying a reinforced front beam is standard practice at height. Standard specification is multi-track sliding glass wall system (2, 3 or 4 panels), with thermally broken aluminium frame with acoustic seal on stacked panels as the common upgrade. We cover Bradford and out to Leeds (9 miles) and Halifax (8 miles) on the same schedule.
Nearby areas we cover
Our install team runs Bradford bookings alongside neighbouring West Yorkshire runs, most of these sit on the same weekly schedule.
Our process from survey to handover
- Step 1design, panel count and slide direction agreed
- Step 2base preparation reviewed for flush-track detail
- Step 3frame delivery and dry fit
- Step 4glass installation, alignment and commissioning
- Step 5survey, measure wall opening size, floor levels
Trust and guarantees
- multi-track sliding systems tested to 25,000 open-close cycles
- soft-close hardware on every panel, no slamming
- flush floor track avoids trip hazard and cleans easily
- stacked panel bay reduces to a fraction of the wall width when open
Why a sliding-wall glass room works in Bradford
Stone-built terraces with tight side returns, installs usually favour wall-mounted verandas over free-standing frames. Around Lister Park and the BD streets nearby, that shows up as millstone-grit terraces in Manningham and Great Horton, and our sliding-wall glass room specification adjusts to suit.
Bradford customers most often want
a sliding-wall room used as a summer terrace and winter room
a fully-opening rear glass room off a Bradford kitchen
an entertaining space that connects patio and interior seamlessly
Frequently asked questions
Will a sliding-wall glass room add value to a Bradford property?
It adds usable space and kerb appeal, which agents in West Yorkshire generally treat as a positive. We do not quote value uplift figures, anyone who does is guessing.
Is the track flush with the floor?
Yes, concealed track set into the base means no trip hazard and no exposed groove to clean. This is set at base preparation stage.
How do the panels behave in West Yorkshire wind?
hillside plots catch the wind off Ilkley Moor; specifying a reinforced front beam is standard practice at height. Panels are toughened and the tracks are rated to hold panels in place under gusts up to zone rating. Soft-close hardware prevents slamming.
In BD specifically: do you offer servicing after the sliding-wall glass room is installed?
Yes. Moving parts benefit from a check every couple of years, and being 9 miles from Leeds means a Bradford service call is a short trip rather than a scheduling problem.
Around Bradford Beck: what happens to rainwater once the structure is up?
It has to go somewhere legal. In Bradford we either tie into an existing gully or run to a soakaway, the outfall is identified at survey, because it decides the post positions.
Related pages
Glass Rooms with Sliding Walls in nearby areas
Other services in Bradford
Next step
Most Bradford customers who buy a sliding-wall system say the panels get moved daily in summer and weekly the rest of the year.
Send us wall photos, we'll spec panel count for your Bradford project
Get your free quote