
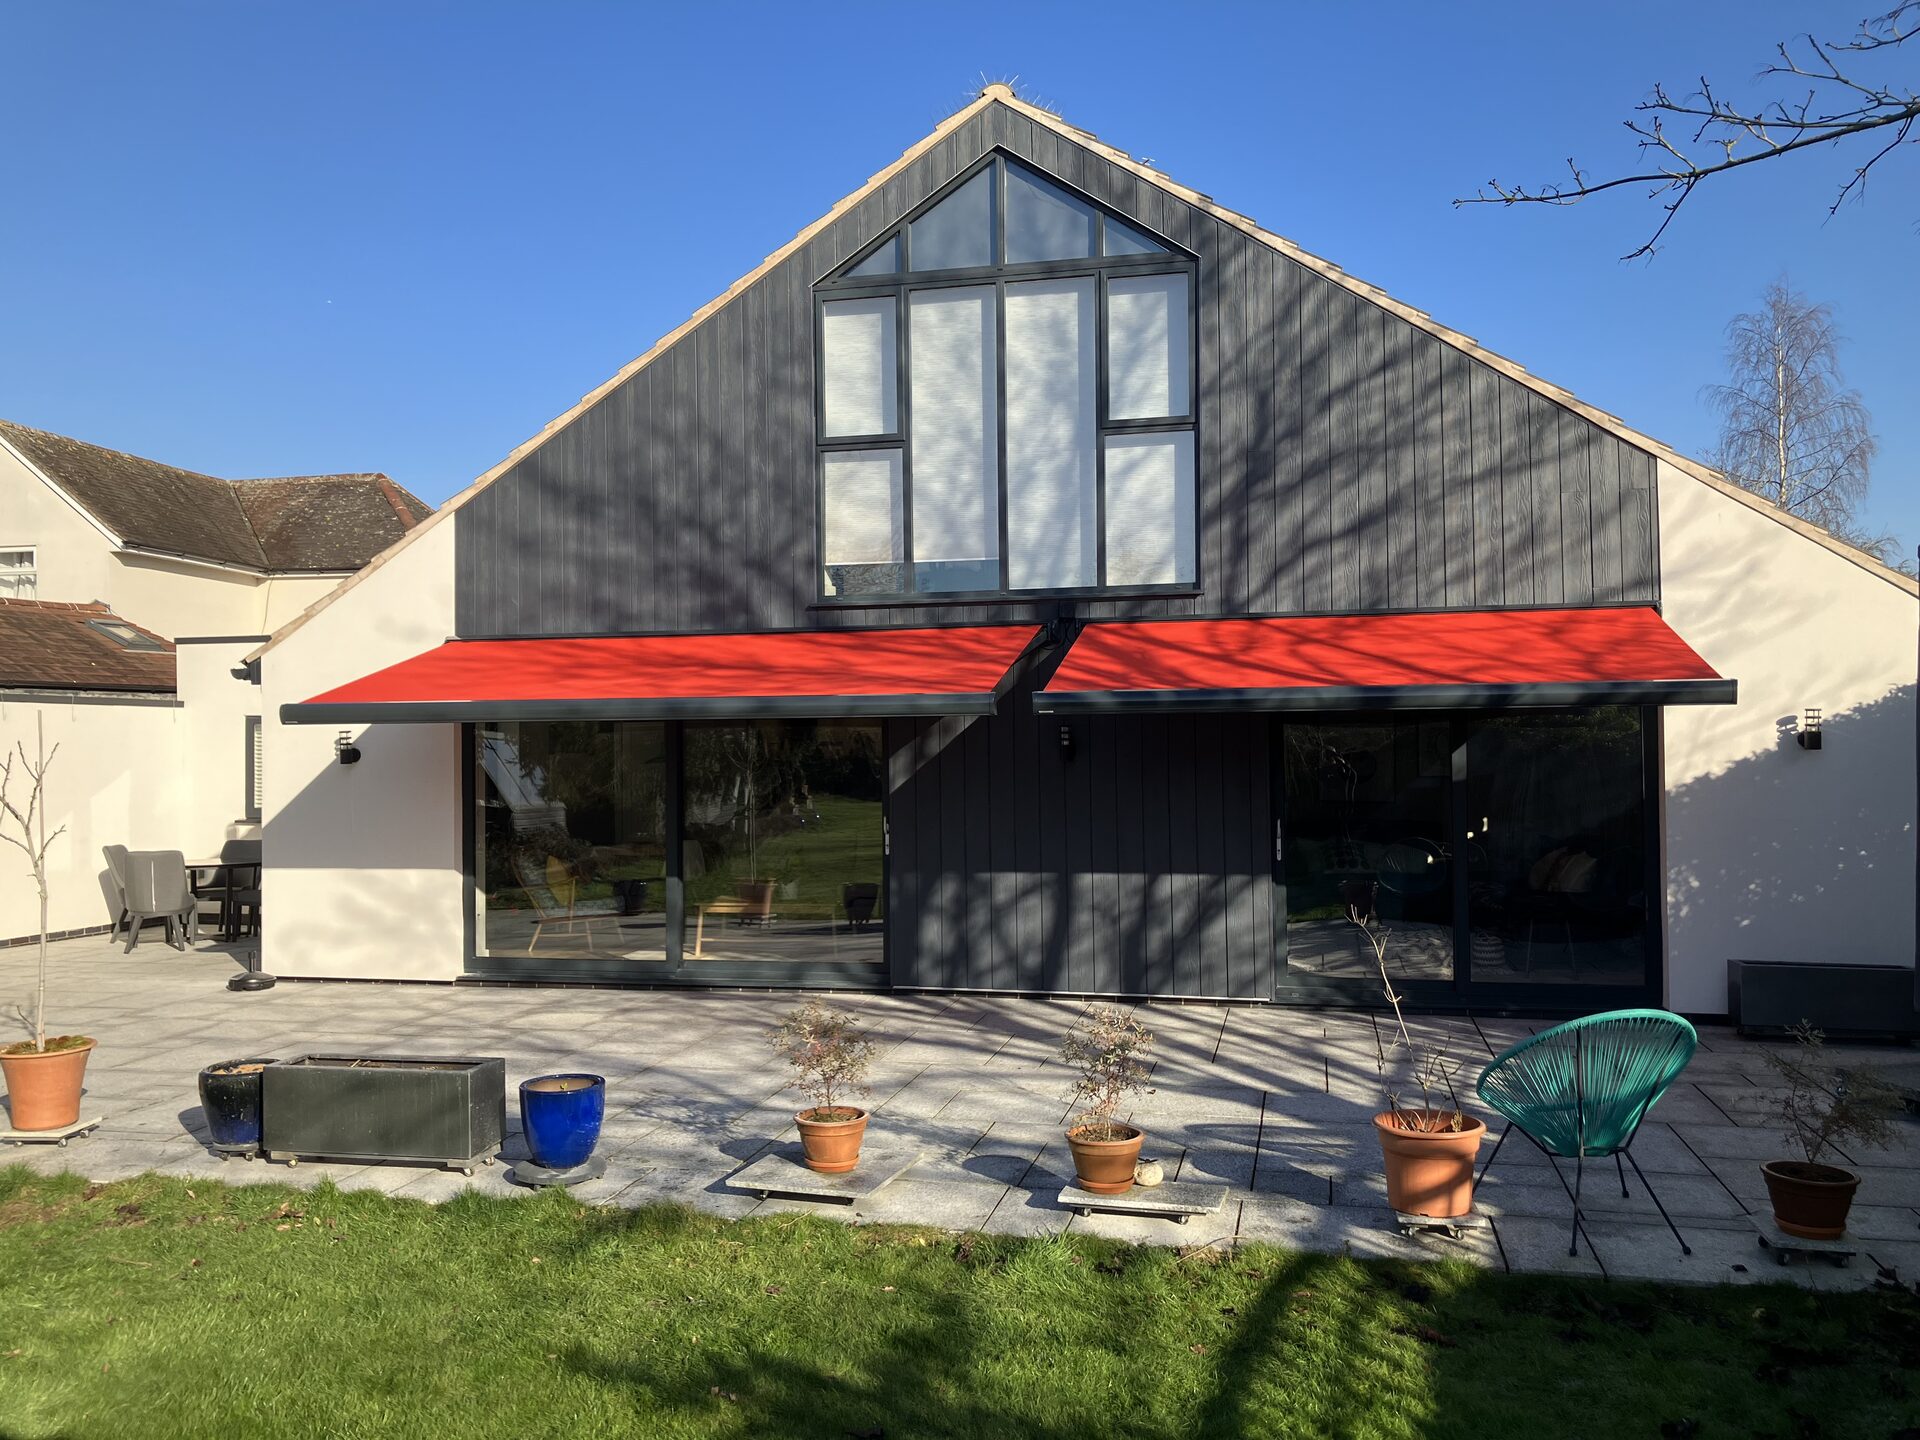
Beverley Glass Rooms with Sliding Walls, Designed, Built and Installed by One Team
Most Beverley customers who chose a fully-opening system tell us the panels get moved daily in summer. A fixed glass room can't do that; the whole point of the multi-track spec is that daily use is easy and quiet. Where budget is tight we change the roof material before we change the frame, the structure is not the place to save. East Yorkshire weather is the deciding constraint: quieter climate than the coast but still catches easterlies off the Wolds. soft-close hardware on every panel, no slamming. Coverage extends past the HU17 boundary wherever the run makes sense, York included.
Beverley customers most often want
a glass-front garden room with 3 or 4 panel stack
a sliding-wall room used as a summer terrace and winter room
a fully-opening rear glass room off a Beverley kitchen
Nearby areas we cover
Our install team runs Beverley bookings alongside neighbouring East Yorkshire runs, most of these sit on the same weekly schedule.
Our process from survey to handover
- Step 1glass installation, alignment and commissioning
- Step 2survey, measure wall opening size, floor levels
- Step 3design, panel count and slide direction agreed
- Step 4base preparation reviewed for flush-track detail
- Step 5frame delivery and dry fit
Beverley plots, what the survey usually finds
Commercial installs cluster around Grovehill industrial estate and Beverley town centre retail. Residential work runs across Georgian townhouses inside the town and Victorian villas around New Walk.
What goes into the frame
- integrated ventilation trickle vents on non-sliding elevations
- multi-track sliding glass wall system (2, 3 or 4 panels)
- thermally broken aluminium frame with acoustic seal on stacked panels
- toughened double-glazed panels with soft-close hardware
Frequently asked questions
Is the HU17 area affected by conservation rules?
Parts of it. Streets near Beverley Minster sometimes carry conservation or article 4 designations. We check the designation against your address on the survey and adjust the frame and colour accordingly.
In HU17 specifically: what usually surprises people on a Beverley survey?
Drainage. Plenty of Beverley gardens step away from the house, so where the rainwater goes decides the post positions and the gutter run before anything about the sliding-wall glass room styling is discussed.
Do you do commercial work around Grovehill industrial estate?
Yes. Grovehill industrial estate and Beverley town centre retail account for a fair share of our Beverley commercial enquiries, and those installs carry site-specific method statements.
Do the panels stack inside or outside?
Either, depends on the plot. On a typical Beverley back garden most customers pick internal stack to keep the exterior clean. External stack is chosen when interior wall space matters more.
Is the track flush with the floor?
Yes, concealed track set into the base means no trip hazard and no exposed groove to clean. This is set at base preparation stage.
Related pages
Glass Rooms with Sliding Walls in nearby areas
Other services in Beverley
Next step
A sliding-wall glass room in Beverley succeeds when the track detail is flush and the panels are soft-close, both are baseline for us.
Send us wall photos, we'll spec panel count for your Beverley project
Get your free quote