
Ilkley Glass Rooms for Hot Tubs, Designed, Built and Installed by One Team
The engineering brief for a hot tub glass room in Ilkley is different from a standard garden room. Ventilation, drainage, and chemical exposure all have to be designed in from the frame up, and stainless fittings are non-negotiable throughout the spa zone. A good share of Ilkley gardens step down away from the house, so levels and drainage falls come up on nearly every survey. Component choice is driven by maintenance load: fewer moving parts outdoors means fewer callbacks. The practical case for a hot tub glass room in Ilkley is simple: it turns an occasional-use space into a daily one. ridge and roof vents sized to the specific tub steam output.
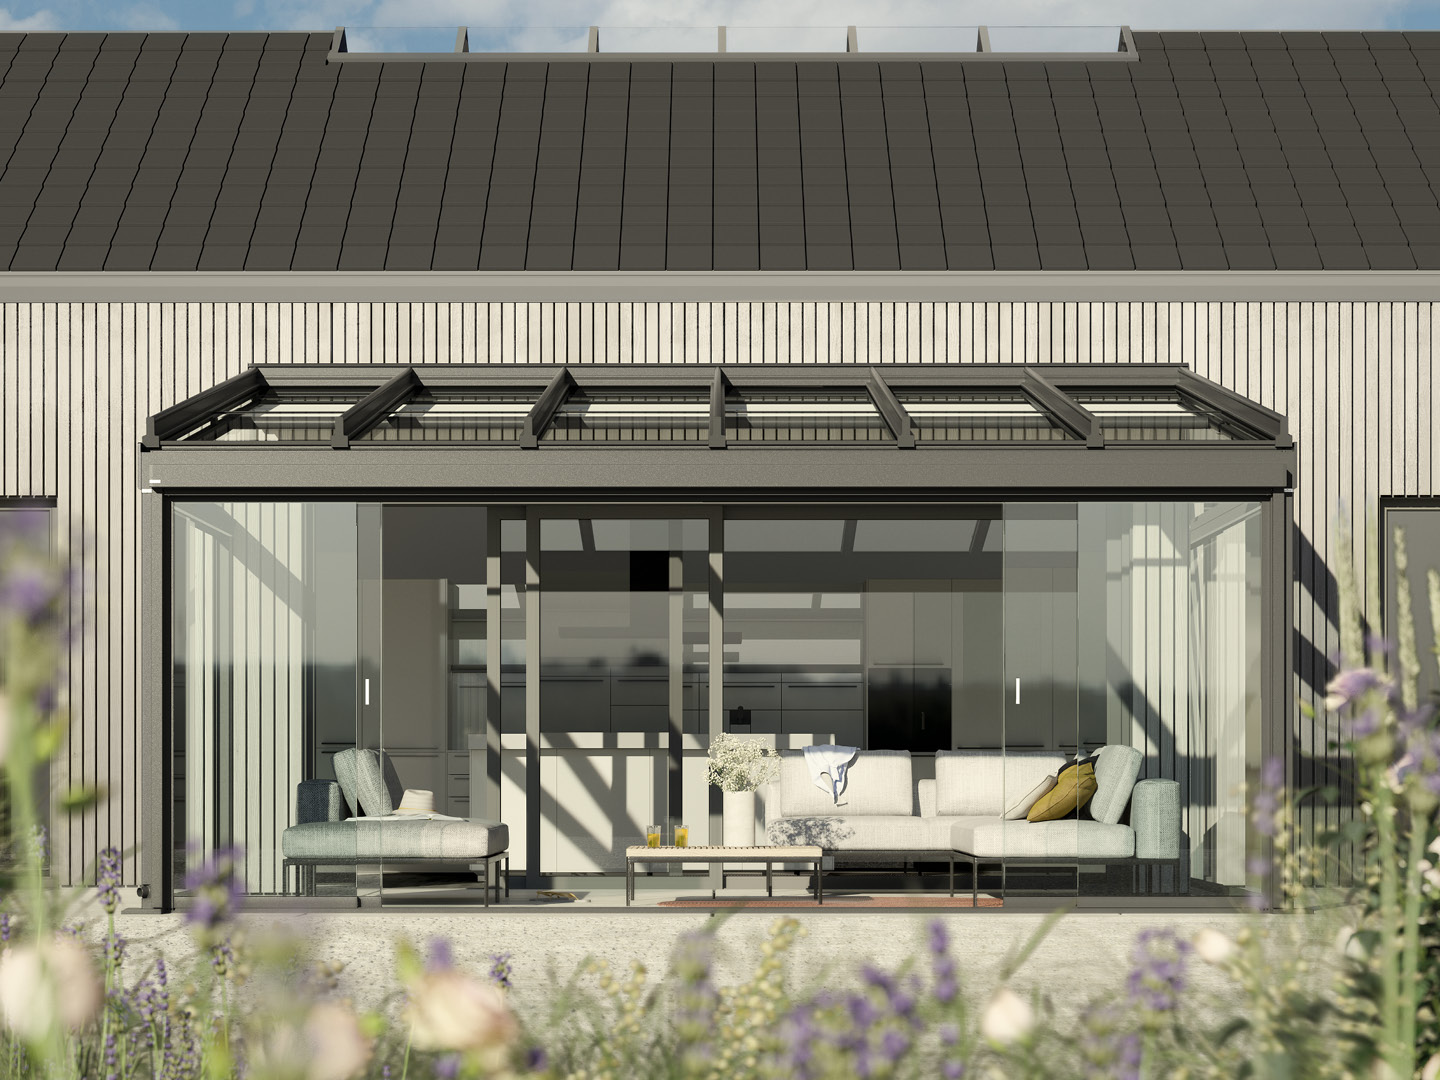
Materials and specification
- stainless steel fixings throughout the spa zone
- sliding glass wall for ventilation on hot days
- thermally broken aluminium frame with vented ridge for steam release
- underfloor drainage channel for splash and overflow
What happens after you enquire
- Step 1spec, ventilation, glazing grade, and drainage detail
- Step 2electrical coordination with tub circuit
- Step 3manufacture in 5-7 weeks
- Step 4install typically 2-3 days on site
- Step 5commissioning of vents, lighting, and any sensors
- Step 6survey with tub in place, clear circulation, lid arc, existing drainage
What you're actually buying
- double-glazed units seated in chemical-safe gaskets
- underfloor drainage removes splash without lifting the tub
- stainless fittings on every fixing inside the spa zone
- ridge and roof vents sized to the specific tub steam output
Common briefs from Ilkley customers
an insulated tub enclosure for winter use
a glass-walled spa house set back from the house across a paved patio
a fully enclosed glass room over an existing Ilkley hot tub
What Ilkley customers usually ask for
moorland micro-climate: colder nights, real wind loads, and driving horizontal rain, engineering to the wind zone is essential. The hot tub glass room we build for Ilkley accounts for this in the frame section, the roof pitch, and the drainage detail.
Frequently asked questions
What glazing spec do you use?
Double-glazed toughened units with solar-control coating and chemical-resistant seals. On south-facing Ilkley plots we upgrade the tint to cut summer heat gain.
Do you cover Otley?
Yes, Otley is 6 miles from Ilkley and runs on the same install schedule.
In LS29 specifically: do you do commercial work around the Grove?
Yes. The Grove and Cunliffe Road offices account for a fair share of our Ilkley commercial enquiries, and those installs carry site-specific method statements.
What usually surprises people on a Ilkley survey?
Drainage. Plenty of Ilkley gardens step away from the house, so where the rainwater goes decides the post positions and the gutter run before anything about the hot tub glass room styling is discussed.
Around the Cow and Calf rocks: is the LS29 area affected by conservation rules?
Parts of it. Streets near Ilkley Moor sometimes carry conservation or article 4 designations. We check the designation against your address on the survey and adjust the frame and colour accordingly.
Related pages
Glass Rooms for Hot Tubs in nearby areas
Other services in Ilkley
Next step
Timescales for a hot tub glass room in Ilkley are typically 4-8 weeks from deposit to install, subject to survey.
Talk to a designer about your Ilkley plot
Get your free quote