
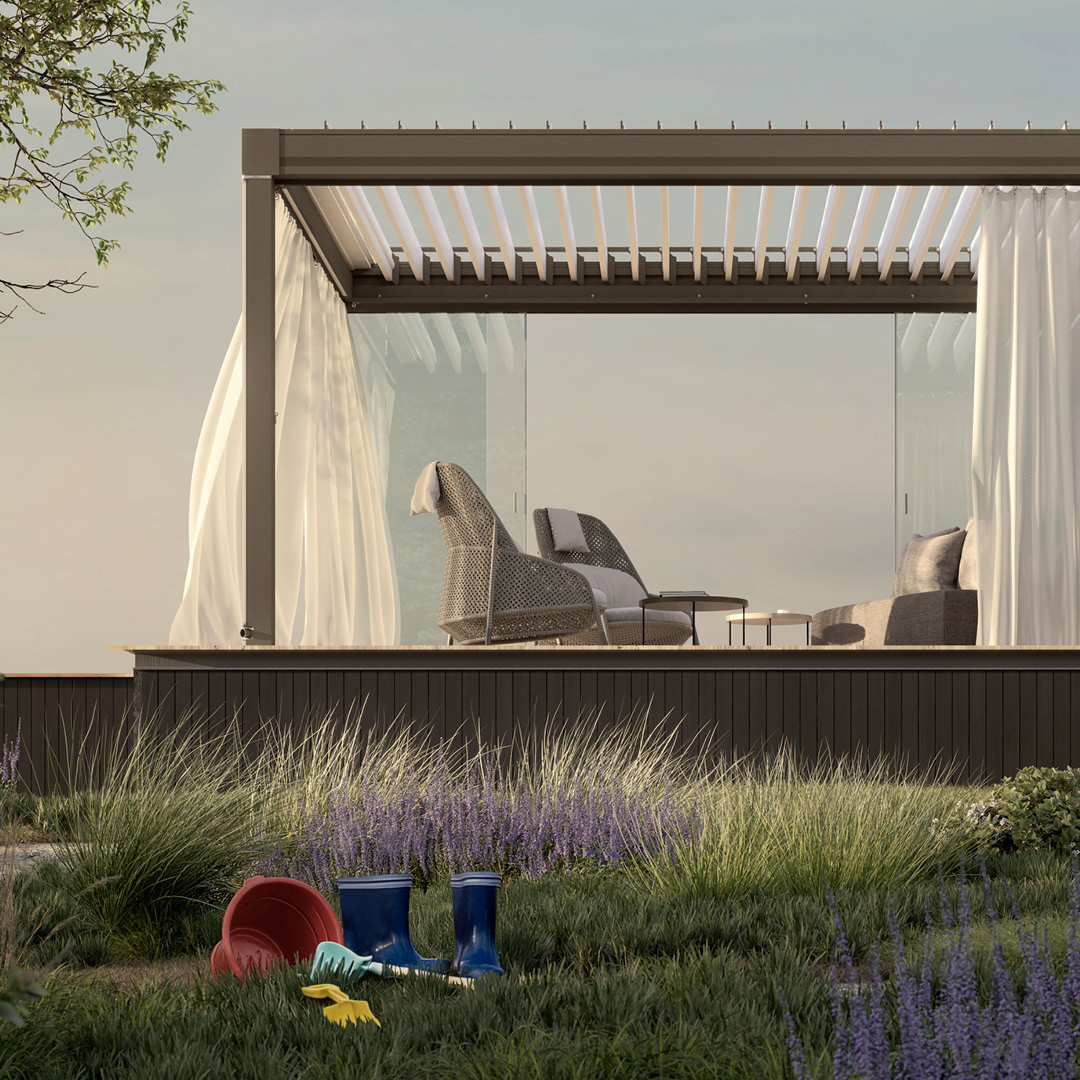
Glass Rooms for Entertaining for North Yorkshire Properties — Selby and Nearby
The reason to build a purpose-designed entertaining glass room in Selby rather than tacking a conservatory onto the back of the house is flow — from the kitchen, through the room, out to the garden without a threshold or a step. Large single-span rafters, opening front elevation, dimmable zoned lighting.
Selby customers most often want
a covered outdoor dining space for 8-12
a big-party extension off a Selby kitchen
a music room for playing to a garden audience
Our process from survey to handover
- Step 1install 3-5 days
- Step 2commission audio, lighting and heating
- Step 3survey — walk the garden, plan the flow from kitchen to room
- Step 4design — front elevation type, lighting zones, speaker points
- Step 5first-fix electrics agreed with your electrician
- Step 6manufacture 6-8 weeks
Trust and guarantees
- large-span rafters concealed so the ceiling reads flat
- speaker and audio points wired at frame stage — no visible cable later
- lighting zoned for dim ambient plus focused task light
- front elevation opens fully so kitchen and garden connect in one flow
Glass Rooms for Entertaining and the North Yorkshire climate
Flood-plain flat with generous plots — level fixings and clear-through drainage runs make installs quick and clean. Around Selby Abbey and the YO8 streets nearby, that shows up as Georgian townhouses near the Abbey — and our entertaining glass room specification adjusts to suit.
Nearby areas we cover
Our install team runs Selby bookings alongside neighbouring North Yorkshire runs — most of these sit on the same weekly schedule.
Frequently asked questions
How do the lighting zones work?
Three zones as standard: perimeter LED (ambient), rafter spots (task), and a pendant point over the table position. Each dimmable on its own control.
What's the biggest party the room comfortably hosts?
Most Selby entertaining rooms we build seat 8-12 for dinner and hold 20-25 standing. A larger design is possible but usually needs full building regs sign-off.
How big can a single-span entertaining room be in Selby?
Up to about 8m wide single-span with intermediate rafters concealed inside the roof cassette. Larger goes to multi-bay, worked out at survey.
Can you wire in speakers?
Yes — speaker cabling and wall points are set at frame stage on every Selby entertaining room we build. You add the speakers and amp at handover; we leave the cable ready.
Do I need building regs sign-off?
For a truly external structure usually not, but if the room connects into the main house living space North Yorkshire Council may require it — flagged on survey.
Related pages
Glass Rooms for Entertaining in nearby areas
Other services in Selby
Next step
Most Selby entertaining-room briefs want 8-12 seated comfortably and 20+ standing.
Book a Selby entertaining-room survey — samples and lighting demos
Get your free quote