
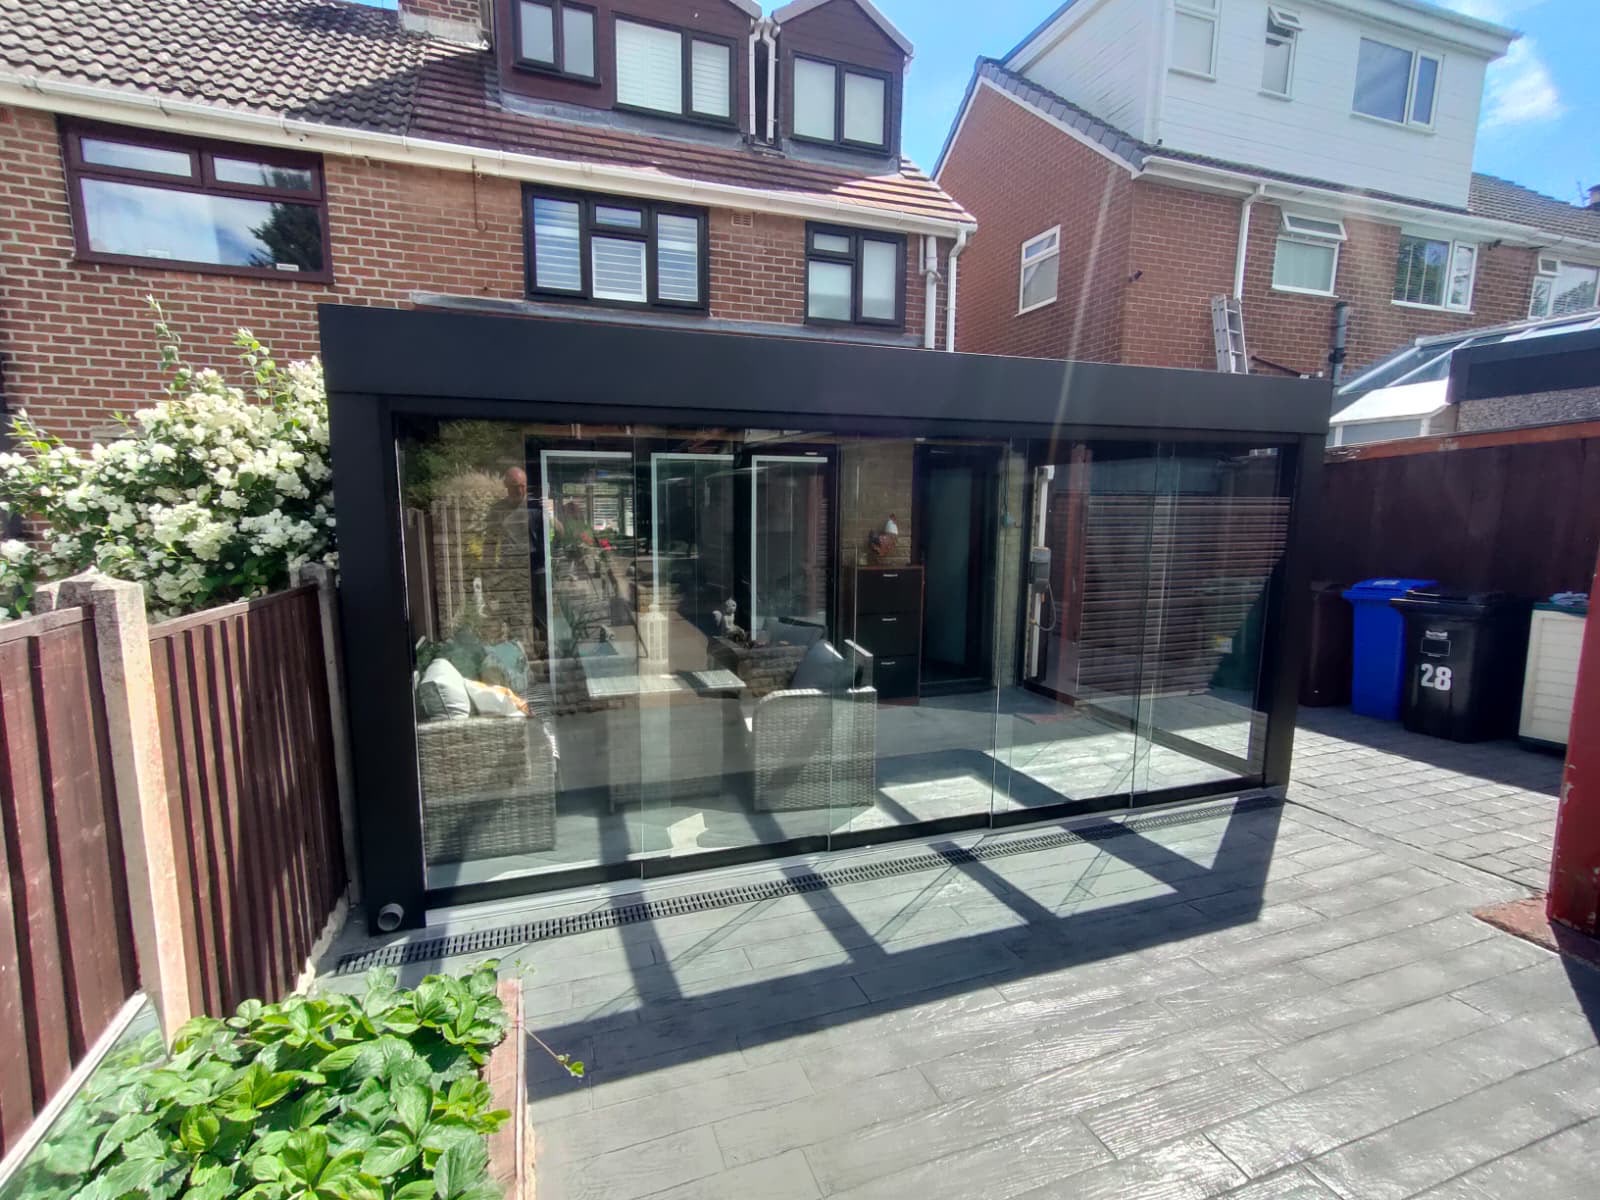
York Glass Rooms for Dining, Designed, Built and Installed by One Team
The reason a glass dining room beats a conservatory in York is thermal performance. Modern thermally broken frames and insulated roof cassettes hold heat that older glazed extensions leak. Underfloor heating does the rest. Ouse valley flooding shapes drainage detail; low winter sun means glass roofs pull real heat gains from November onward. Enquiries split between long-standing owners of Georgian townhouses inside the walls and newer buyers upgrading 1980s and 90s estates around Huntington and Rawcliffe. Boundary distances in York are frequently tight, so projection and gutter overhang get set on site rather than on a rate card. Wind zone comes before aesthetics in our spec, Ouse valley flooding shapes drainage detail; low winter sun means glass roofs pull real heat gains from November onward. Component choice is driven by maintenance load: fewer moving parts outdoors means fewer callbacks.
What you're actually buying
- power and lighting coordinated with your electrician upfront
- roof rated for the York wind and snow zone
- heat losses measured on the completed room, not projected
- up to 10 year warranty on frame and glass
What happens after you enquire
- Step 1spec, glazing grade, heating, and lighting agreed
- Step 2drawings and fixed-price quote
- Step 3electrical first-fix from the kitchen circuit
- Step 4install 2-3 days on site
- Step 5commissioning of lighting and heating
- Step 6survey, sightlines from kitchen, table footprint, door opening arc
Materials and specification
- large-format sliding glass doors for open-air summer dining
- concealed LED strip washing the ceiling for evening dining
- toughened double-glazed roof panels
- thermally broken aluminium frame with insulated roof cassette
Common briefs from York customers
a garden-facing dining room used for family Sundays year-round
a glazed extension for an entertaining space that stays warm in winter
a dining glass room with fully retracting side wall onto the patio
What York customers usually ask for
Access off A64 keeps our install van under an hour from most YO jobs. Neighbouring runs to Selby (14 mi) and Harrogate sit on the same weekly schedule.
Frequently asked questions
Will a glass dining room be too cold to use in North Yorkshire winter?
No, with an insulated roof cassette, thermally broken frames, and underfloor heating it holds a comfortable dining temperature down to freezing. Ouse valley flooding shapes drainage detail; low winter sun means glass roofs pull real heat gains from November onward.
How long does install take?
Two to three days on site for a typical York dining glass room, plus any wet trades for the base slab if we're building from a fresh foundation.
In YO specifically: is a glass dining room a good idea on a north-facing York garden?
It can be, but the roof choice changes. North-facing plots lose light quickly, so we lean towards clear glazing and a shallower projection rather than a solid roof that darkens the room behind.
Covering Selby too: do you work near A64 where parking is restricted?
Yes. Where loading is restricted along A64 we arrange an early delivery slot and stage materials in the garden, so the install itself is not queued behind traffic.
For a Victorian terraces in Fulford and Bishopthorpe: will a glass dining room suit an exposed plot on the edge of York?
Yes, with the right section sizes. Exposed North Yorkshire plots get heavier posts, closer fixing centres and, where it helps, side screens on the prevailing wind side.
Related pages
Glass Rooms for Dining in nearby areas
Other services in York
Next step
We cover York and the wider North Yorkshire network, Selby bookings run on the same schedule.
Book a free York survey, samples brought to the visit
Get your free quote