
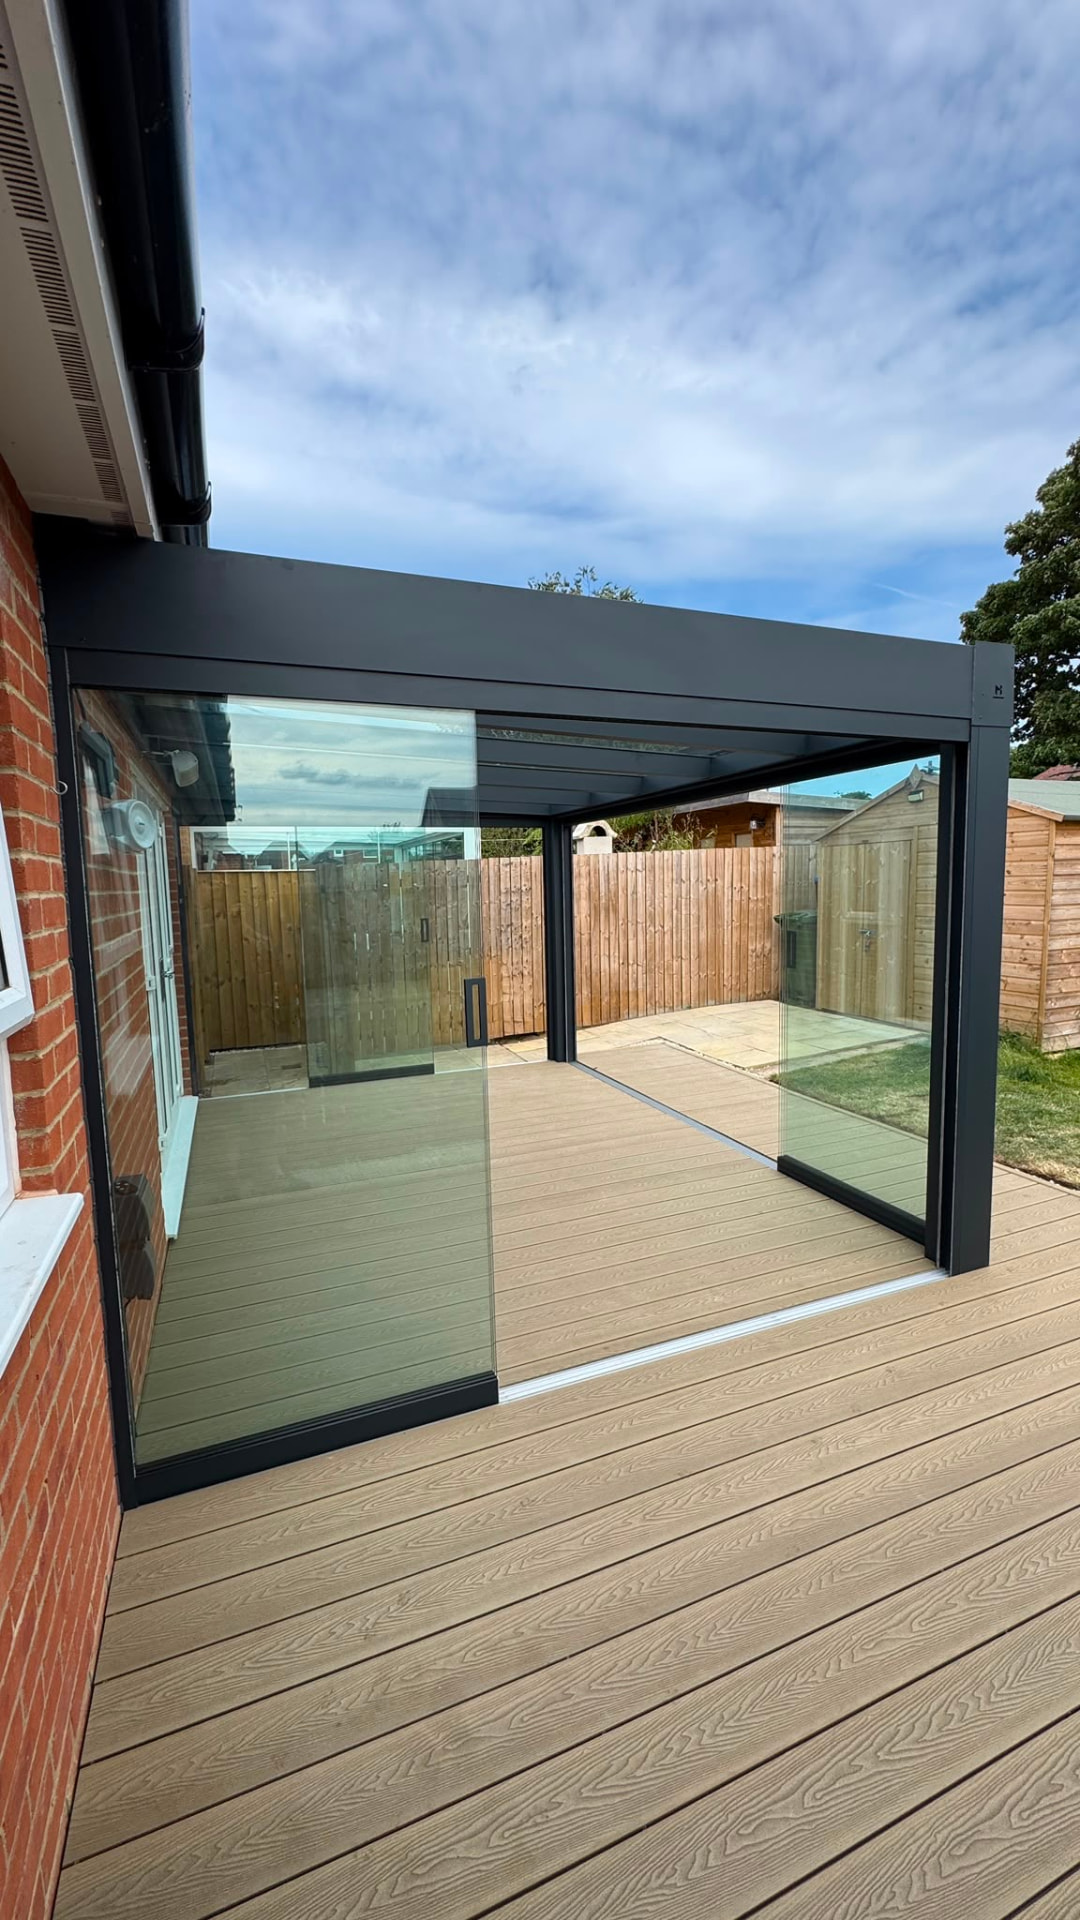
Pontefract Glass Garden Rooms, Designed, Built and Installed by One Team
A glass garden room in Pontefract works best when it's built for a specific use, a studio, a guest suite, a playroom, rather than a generic square footage. We start every quote from that conversation, not from a floor plan. The upgrade people actually notice day to day is solar-control coating specified by orientation rather than a single default. The glass garden room brief here is rarely about looks alone, it is about which months of the year the space is usable. Pet owners and gardeners are a surprisingly large share of the glass garden room briefs we take here. Terraced and semi-detached runs in WF8 share walls, so we plan fixing noise and access with the neighbours in mind.
Pontefract plots, what the survey usually finds
central-Yorkshire climate, steady rainfall, occasional Pennine spillover; roof pitch is set to shed rather than pond. The glass garden room we build for Pontefract accounts for this in the frame section, the roof pitch, and the drainage detail.
Nearby areas we cover
Our install team runs Pontefract bookings alongside neighbouring West Yorkshire runs, most of these sit on the same weekly schedule.
Build spec for Pontefract
- composite base wall panel where full privacy is wanted on one side
- solar-control coating specified by orientation rather than a single default
- floor-to-ceiling toughened glazing on two or three elevations
- thermally broken aluminium frame with an insulated floor cassette
Why Pontefract customers pick us
- up to 10 year structural warranty on the aluminium frame
- roof and frame rated to the wind and snow zone of your postcode
- heating and lighting wired back to the house rather than run off an extension lead
- base and drainage designed against the actual fall of your garden, checked at survey
How the glass garden room install works in Pontefract
- Step 1orientation study, which walls get morning sun, which need the solar-control glass upgrade
- Step 2base and drainage design, including any run to an existing soakaway
- Step 3drawings and fixed-price quote with RAL colour and glazing spec agreed
- Step 4manufacture in 6-8 weeks
- Step 5install over 3-4 days, finishing with heating and lighting commissioning
- Step 6site visit to walk the garden, check boundary distances, and talk through how the room will actually be used
Frequently asked questions
What foundations does a glass garden room need on a sloped Pontefract garden?
The base is designed to the actual fall found on survey, usually a raised timber or concrete platform rather than a single flat slab, so the room sits level even where the lawn doesn't.
How private can a garden room be from neighbouring gardens in Pontefract?
We can specify a solid composite base wall on the boundary-facing elevation and keep the glazing to the side you want the view from, so privacy and daylight aren't a trade-off.
Covering Doncaster too: do you work near M62 J32 where parking is restricted?
Yes. Where loading is restricted along M62 J32 we arrange an early delivery slot and stage materials in the garden, so the install itself is not queued behind traffic.
Around the Racecourse: how long does a glass garden room install take in Pontefract?
Typical installs run one to three days on site once materials are made. Anything needing groundworks on a sloping Pontefract garden adds a day, and that is stated on the quote rather than discovered later.
In WF8 specifically: what happens to rainwater once the structure is up?
It has to go somewhere legal. In Pontefract we either tie into an existing gully or run to a soakaway, the outfall is identified at survey, because it decides the post positions.
Related pages
Glass Garden Rooms in nearby areas
Other services in Pontefract
Next step
We build garden rooms across West Yorkshire to be used in February, not only in July, and the insulation spec is what makes that difference.
Send us a photo of the bottom of the garden and we'll talk through what fits
Get your free quote