
Renewing the Roof on an Existing Conservatory or Building a Proper Glass Room
An old conservatory with a failing roof has two broad paths forward: replace just the roof while keeping the existing frame and walls, or take the structure down and build a new glass room on the same footprint. The right choice depends on the condition of the existing frame, how much disruption you can accept, and what you actually need the finished space to do across the year.
Roof Replacement: Minimal Disruption, Contained Scope
A conservatory roof replacement keeps the existing frame and walls and swaps out the roof panels, usually completed within a matter of days once access and materials are arranged. This creates some noise and mess but is a contained job compared with rebuilding. The new roof is often a like-for-like replacement, though upgrading from polycarbonate to a glazed or insulated panel roof at this stage is common and improves comfort without the scale of a full rebuild. The outcome is that the conservatory stops leaking and, if you upgrade the roof material, temperature control improves somewhat. What does not change is the underlying frame: if it has condensation issues or poor insulation, those persist because the roof was never the sole cause.
Building a New Glass Room: Larger Project, Full Reset
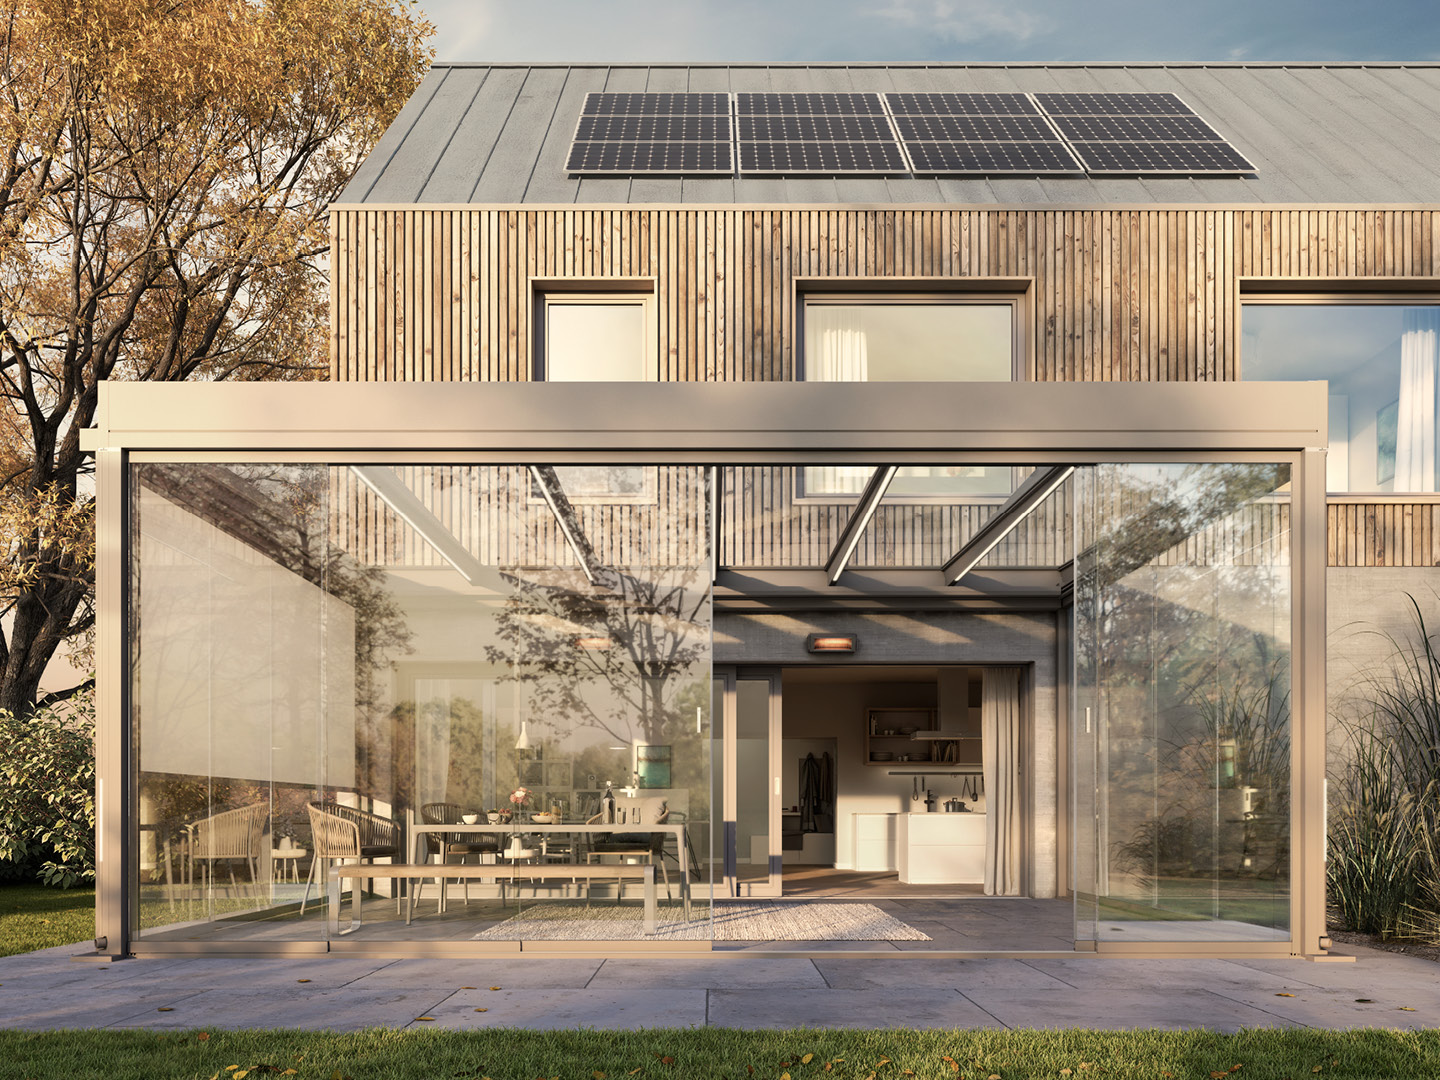
Building a new glass room on the same footprint, or nearby, means removing the old conservatory and constructing a new structure from scratch: new footings, a new frame with thermal breaks, new glazing specified for the application, and often integrated services such as electrics or heating. This is a substantial undertaking that runs over several weeks on-site rather than days, with more disruption to how you use the garden while it's underway. The result, properly designed, is a room intended to work as a genuine living space year-round, with better control over insulation, drainage and ventilation than a patched-up conservatory can offer.
Structural Implications of Each Route
Replacing a roof generally does not touch the load path into the existing walls or base, so structural checks are usually limited to confirming the existing frame can safely carry the new roof's weight, which matters if you're moving from lightweight polycarbonate to heavier glazed panels. Building a new glass room means new foundations sized for the ground conditions, a damp-proof course tied properly into the house, and, where an opening is made or widened in the existing wall, a structural engineer typically needs to confirm the lintel or beam required to carry the load above safely. These are project-specific calculations that a site survey and, where needed, an engineer should confirm rather than assumptions made from a general comparison.
The Old Conservatory Problem: Thermal and Moisture Issues Roofs Alone Don't Solve
Many aging conservatories have frames that are dated, poorly sealed and prone to condensation, which makes them uncomfortable for a large part of the year. A better roof reduces heat loss through that surface but does not correct a poorly insulated frame, so condensation on the walls and the need for extra heating can persist even after a roof upgrade. A roof replacement addresses a real and visible fault, the leak, without necessarily resolving the underlying comfort problem. A new glass room, properly specified, is built to address frame, glazing and drainage together rather than one element at a time.
- Roof replacement: fixes leaks, doesn't fix frame insulation
- New glass room: addresses frame, glazing and drainage together
- Roof replacement: days of work, contained disruption
- New glass room: weeks of work, wider disruption, fuller reset
Disruption and Timeline Compared
A roof replacement is typically the quicker route back to a usable space: scaffolding or access equipment goes up, the old roof comes off, the new one goes on, and the site is cleared within a short window. A new glass room involves demolition of the old structure first, then groundworks, frame erection and glazing in sequence, meaning the footprint is out of action for a longer stretch and there is more coming and going of trades and materials. If timing around a specific event or season matters to you, this difference is often as important as the finished specification.
Planning Permission and Building Regulations Impact
As a general principle, replacing a roof on an existing conservatory in a similar style and material is more likely to be treated as maintenance and may not need fresh planning permission, though building regulations can still apply depending on what is being installed. A new glass room, being a new structure, is more likely to need planning permission if it changes the footprint or appearance of the property, and will typically need building regulations approval covering structure, insulation and glazing safety. These are general patterns only; your local planning authority must confirm what applies to your specific property and proposal before work starts.
Maintenance Burden After the Work Is Done
A replaced roof on an older frame still carries the maintenance habits of the original structure: seals and frame joints on an ageing conservatory need regular checking regardless of how new the roof above them is. A new glass room, built with current materials and detailing throughout, tends to need less frequent intervention in its early years, though glazing still needs cleaning for light transmission and any drainage or guttering needs periodic clearing like any structure. The maintenance difference over a decade tends to favour whichever structure has fewer aging components overall, which is usually the new build.
Choose Roof Replacement If, Choose a New Glass Room If
The decision generally comes down to the condition of what you already have and how much disruption and change you're prepared to take on.
- Your existing frame is structurally sound and just the roof has failed
- Your existing frame shows persistent condensation, damp or structural wear
- You need the space back quickly with minimal disruption
- You can accommodate several weeks of building work
- Your main goal is stopping leaks and light upgrades
- Your goal is a genuinely warmer, drier, more usable room
- You expect to move house within a few years
- You plan to stay long enough to benefit from a fuller rebuild
- You want to avoid a planning process where possible
- You're prepared to go through planning and building regulations
Deciding between the two: common questions
Can you replace a conservatory roof with glass even if the original was polycarbonate?
Often yes, but only if the existing frame is strong enough. Older frames were sometimes designed around lighter polycarbonate panels and may need checking or strengthening to safely carry heavier glazing, which is a structural question a surveyor or installer should confirm before specifying the upgrade.
If I replace just the roof now, can I still build a full glass room later?
Yes, but it usually means removing the newly replaced roof and the rest of the structure to rebuild, which is less efficient than deciding upfront if a permanent, full-height solution is what you actually want. It's worth being honest about your longer-term plans before spending on an interim repair.
How do I know if my conservatory's condensation problem is the roof or the frame?
Persistent condensation on the wall frames and doors, rather than just the roof panels, usually points to the frame and glazing rather than the roof alone. A roof-only replacement will not resolve frame-level condensation, so it's worth having the whole structure assessed before choosing which route to take.
Can a partial roof replacement work if only one section is damaged?
Sometimes, if the damage is genuinely localised and the rest of the roof and frame are sound. But if the roof as a whole is ageing, a partial repair is often a short-term fix, and a full replacement or rebuild tends to be the more durable route in that case.
Does building a new glass room affect the rest of the house structure?
It can, particularly where the wall between the house and the new room is altered or an opening is widened. In those cases a structural engineer typically needs to confirm the beam or lintel required, so it's treated as part of the wider build rather than an afterthought.
How disruptive is a full rebuild compared with a roof-only replacement day to day?
A roof replacement is usually confined to a short period with scaffolding and roof work overhead, while a full rebuild involves demolition, groundworks and a longer build sequence that keeps that part of the garden as a working site for weeks. Both create noise and access needs, but the rebuild is the bigger commitment.
In short
Roof replacement is the quicker, more contained route that fixes leaks on an existing conservatory but leaves frame-level insulation and condensation issues unresolved. Building a new glass room takes longer and involves a fuller planning and building regulations process, but resets the structure, glazing and drainage together for year-round use.
What to do next
Facing an aging conservatory that's starting to fail? Get an honest assessment of whether a roof replacement will suffice or whether a new glass room would actually serve your household better in the long run.
Ready to Transform Your Outdoor Space?
Get a free, no-obligation quote. Email a photo of the area plus your preferred width, projection and operation type, and we'll do the rest.