
Inside a Site Survey, Step by Step
A site survey exists to catch anything a photograph or a phone conversation cannot show, from the true condition of a wall to how water currently drains across a patio. It is the stage where a rough idea becomes a design that can actually be built as specified.
Measuring the space accurately
A surveyor takes precise measurements of the intended area, including any slope across the ground, the exact position of doors and windows that need to remain accessible, and clearance to boundaries or existing structures nearby.
Assessing the wall or fixing points
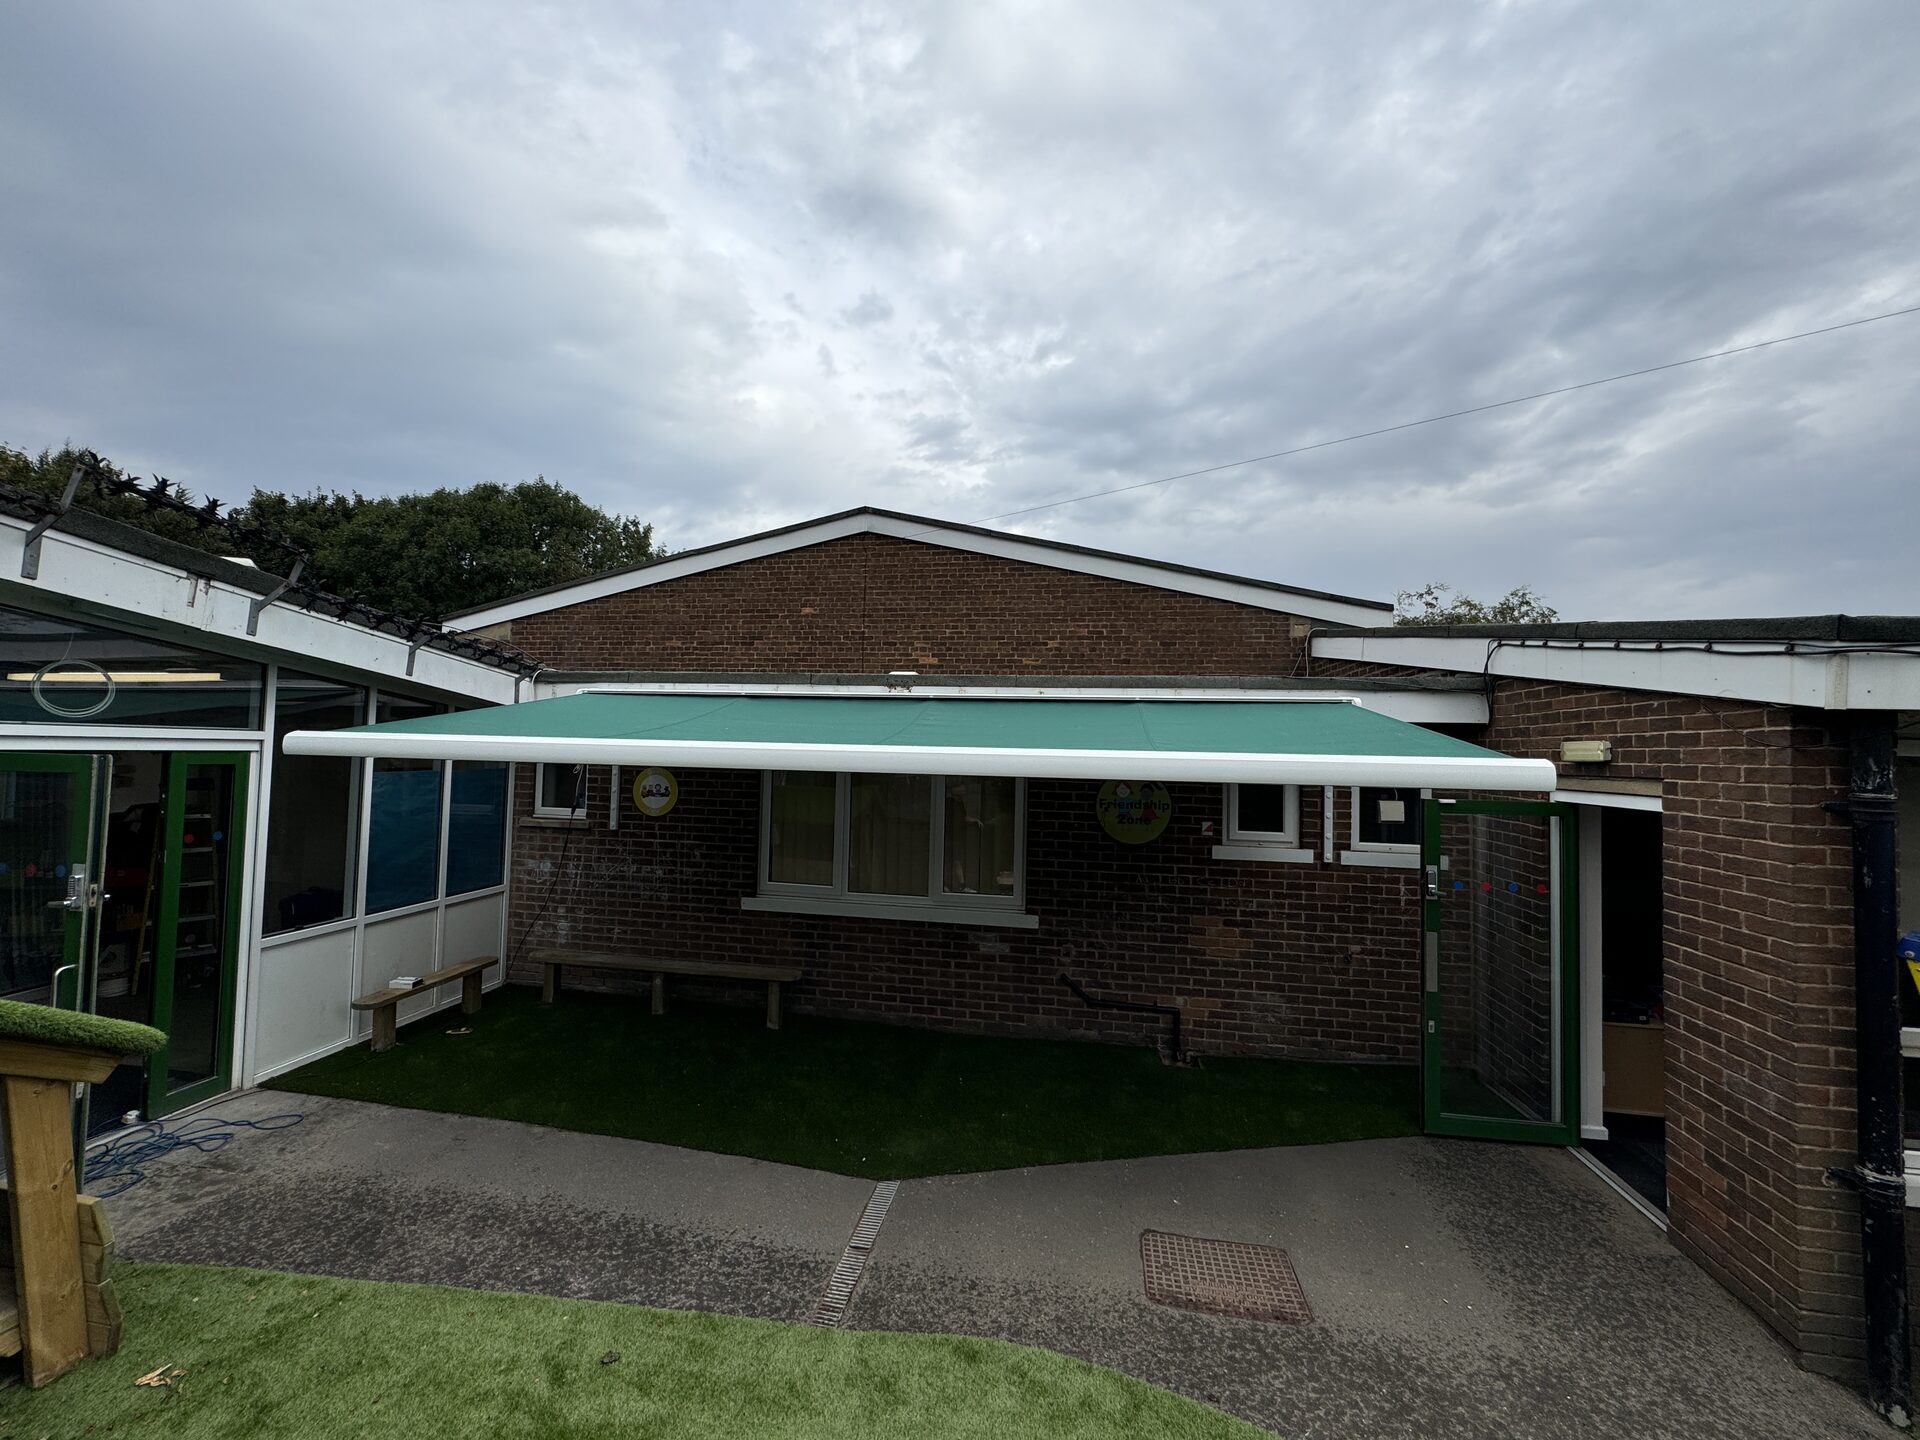
Where a structure is wall-mounted, the surveyor checks what the wall is actually built from, its general condition, and whether existing services such as pipework or cabling run through the area where fixings are planned.
Checking the ground and drainage
Existing paving, slab thickness, evidence of previous cracking, and how rainwater currently flows across the site are all assessed, since these directly influence whether new foundations or altered drainage are needed before posts go in.
- Confirm exact dimensions and any ground slope
- Check wall material, condition and hidden services
- Assess paving thickness and existing drainage flow
- Note access route for materials and equipment
Talking through the practical questions
A good survey visit is also a conversation about how the space will actually be used, whether lighting or heating are wanted, and any access constraints for delivery or installation, so the eventual quote reflects reality rather than assumptions.
Common questions
How long does a typical survey visit take?
It varies by project complexity, but most domestic survey visits are completed within an hour or so, covering measurements, wall and ground checks and a design conversation.
Do I need to prepare anything before the surveyor arrives?
Clear access to the relevant wall and garden area helps, along with having any specific design ideas or constraints in mind to discuss during the visit.
Will the survey tell me if I need planning permission?
A surveyor can often give an informed initial view, but confirming the formal planning position with your local authority remains a separate step worth doing independently.
Can a survey reveal issues that change the quoted price?
Yes, that is one of its main purposes, since findings like poor ground conditions or a wall needing extra preparation are far better identified before ordering than during installation.
What you should receive afterwards
Following the visit, you should receive a written quote that reflects what was actually found on site, including any recommended groundwork, rather than a generic price that gets revised once installation begins.
In short
A site survey checks measurements, wall condition, ground and drainage in detail, forming the basis of an accurate quote rather than a generic estimate.
What to do next
Book a site survey and we'll give you a written quote based on what we actually find, not a generic estimate.
Ready to Transform Your Outdoor Space?
Get a free, no-obligation quote. Email a photo of the area plus your preferred width, projection and operation type, and we'll do the rest.