
How Big Can You Go Without Full Planning?
Permitted development rules describe limits rather than a single fixed size, and a structure that stays under those limits generally avoids the need for a separate planning application. The limits cover several dimensions at once, so a design can fail on height even if it comfortably passes on footprint.
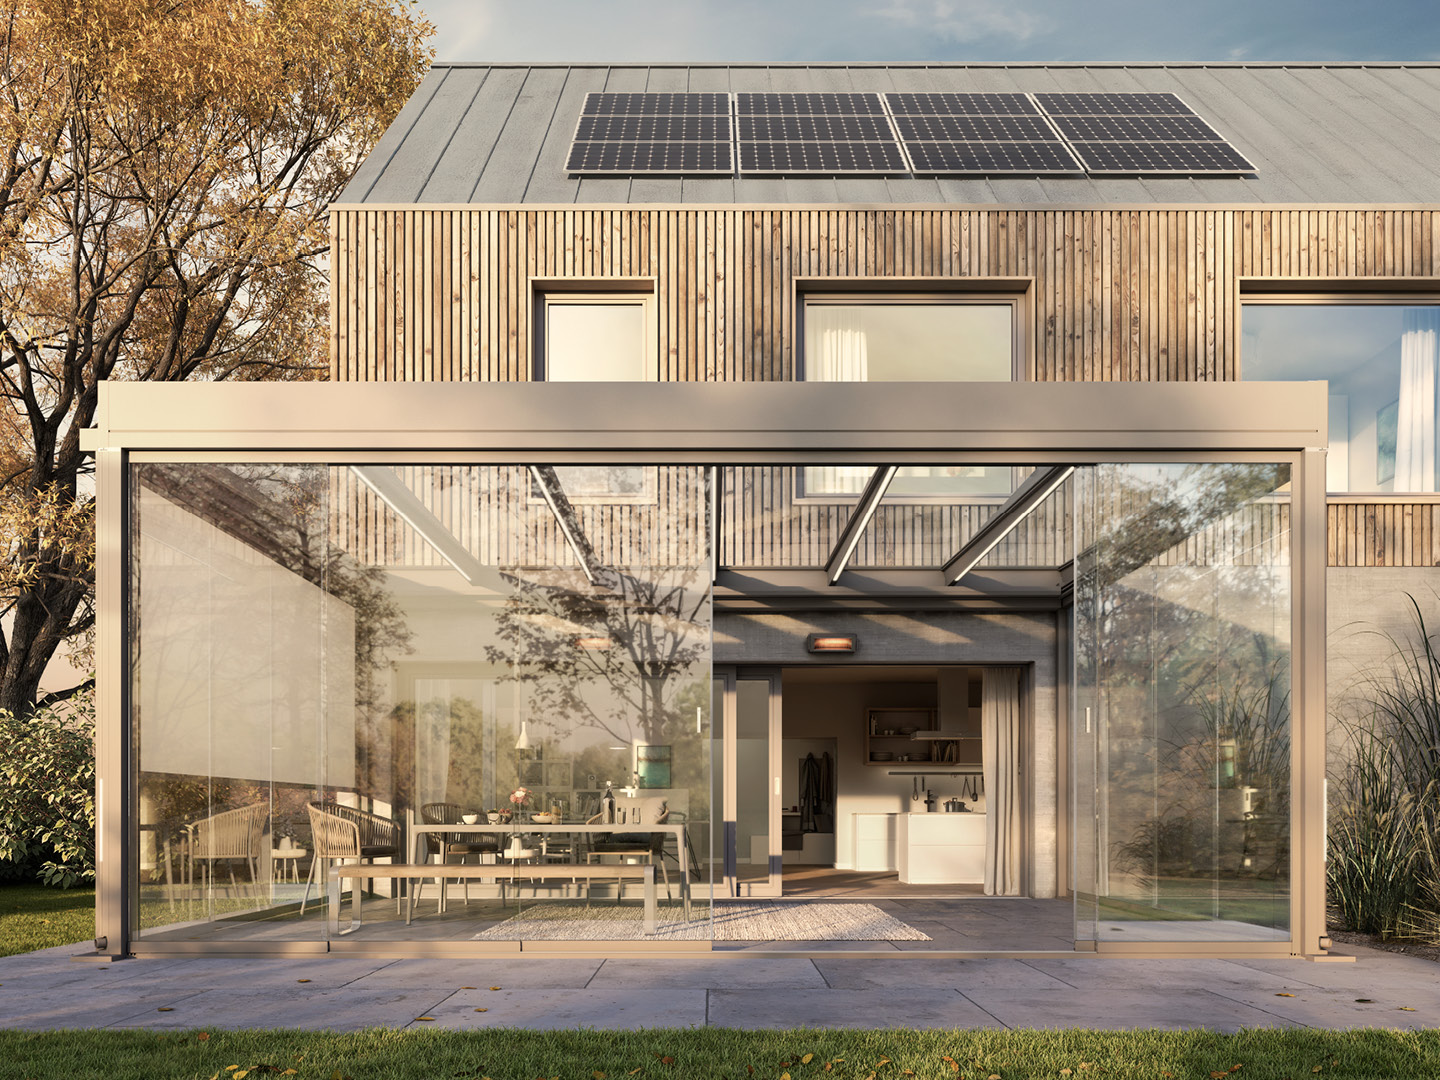
Height is judged from more than one point
Eaves height, overall height and proximity to a boundary are usually assessed together rather than as a single number, and a structure with a taller ridge close to a boundary can be treated more strictly than the same height set further away. This is why two seemingly similar designs can land on different sides of the limit.
Projection from the original wall
How far a veranda projects from the rear wall of the house, measured from the property as originally built rather than after any previous extension, is one of the most commonly checked figures. Previous extensions can eat into the allowance left for a new structure.
Coverage of the total garden area
Permitted development also considers how much of the original garden area is covered by all outbuildings and extensions combined, not just the new veranda in isolation. A garden with an existing large extension or outbuilding may have less headroom left than it first appears.
- Eaves and overall height against boundary proximity
- Projection measured from the original rear wall
- Total curtilage coverage including existing structures
- Any Article 4 direction or estate-specific condition
Why a paper check beats a guess
Because several limits interact, it is easy to assume a design is fine on projection alone and miss a height or coverage issue. A written pre-application check or a call to the planning department clarifies the position before drawings are finalised, saving redesign time later.
Common questions
Is there one single size limit for verandas?
No, it is a combination of height, projection and total garden coverage assessed together, so a structure needs to sit within all of them rather than just one.
Does an existing conservatory count toward the coverage limit?
Generally yes, since coverage is normally assessed across the whole curtilage including prior extensions, not the new structure alone, so it is worth checking what has already been built.
Can I extend an existing veranda later without permission?
It depends how much allowance is left once the first structure is accounted for, which is another reason to check the full picture before either project starts.
Who actually confirms the limits apply to my house?
Your local planning authority is the final authority, though a planning consultant or an experienced installer can offer a reasonable initial read of the position.
In short
Height, projection and total garden coverage are all assessed together under permitted development, so a design can fail on one measure even if it passes another.
What to do next
We can talk through roughly where your project sits against typical limits before you finalise a design.
Ready to Transform Your Outdoor Space?
Get a free, no-obligation quote. Email a photo of the area plus your preferred width, projection and operation type, and we'll do the rest.